Sydney has a new contemporary art gallery. Well, not officially. But with the amount of all-Australian works procured and placed (or painted directly onto the surfaces) throughout the pensive 257-room Ace Hotel – it could easily be mistaken for just that. Located in Surry Hills, in the storied Tyne factory building, the first phase of the David Flack-designed hotel is now open to the public. With three of four drink-and-dine establishments also designed by David and his team at Melbourne-based Flack Studio (KILN by Fiona Lynch Office will open later in the year) there are even more reasons to visit this hip hotel besides simply checking in and bunking the night.
Inspired by the visionary modernist architect Robin Boyd and his 1960s book, The Australian Ugliness, Ace Hotel Sydney tells its story with a palette reflective of the hard-working history of its industrial shell. The use of raw, tactile and moody materials, exampled by off-form concrete walls, locally sourced timber and aged brass, nods to the surrounding neighbourhood. But at the same time, these finishes honour the history-rich site, resulting in a series of comfortable and communal spaces for everyone – not just guests clutching a room key – to enjoy.
Artful lodger: Inside the Ace Hotel Sydney by Flack Studio
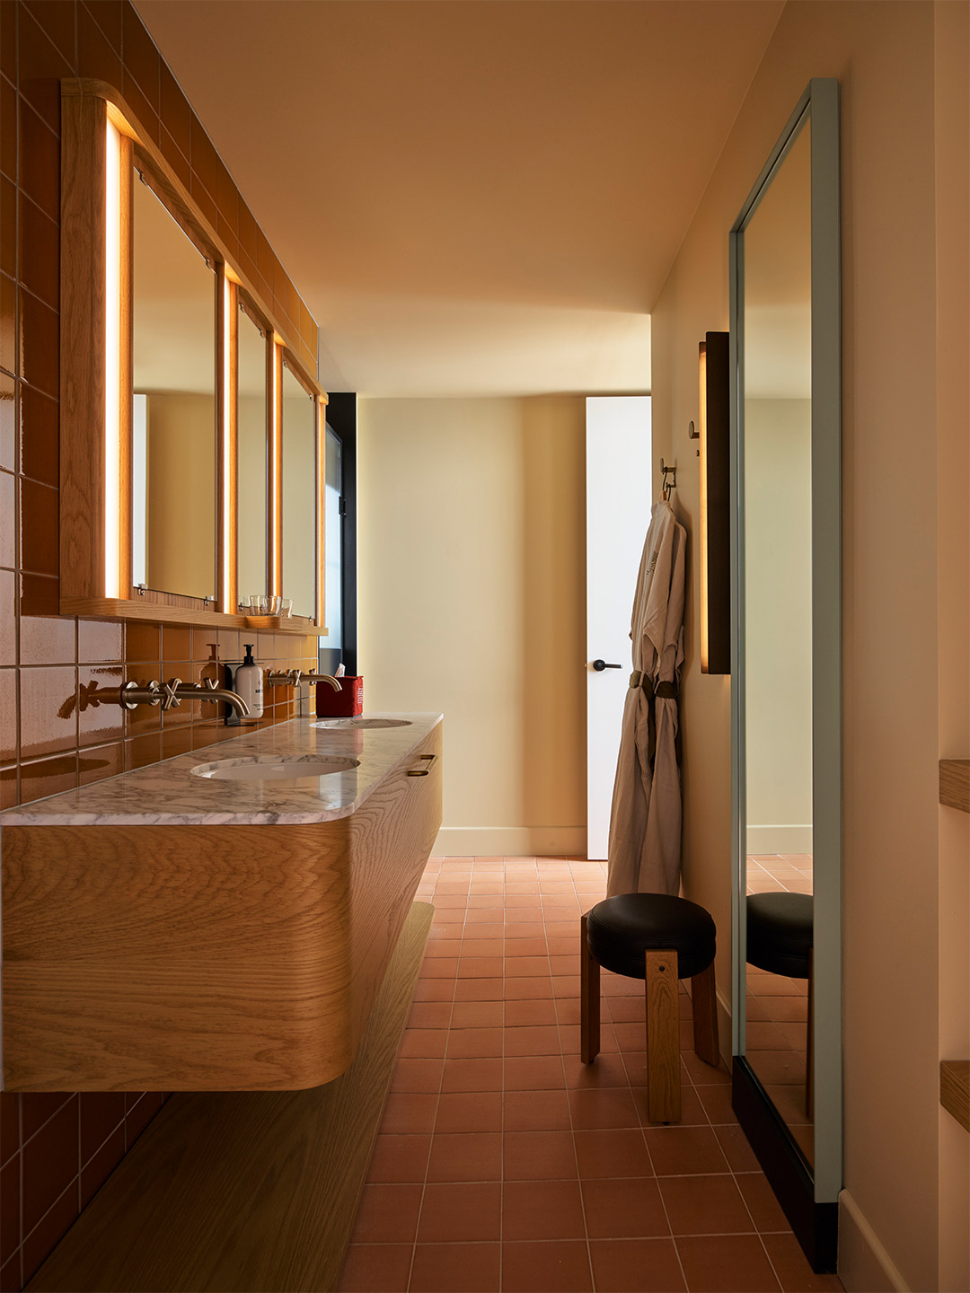
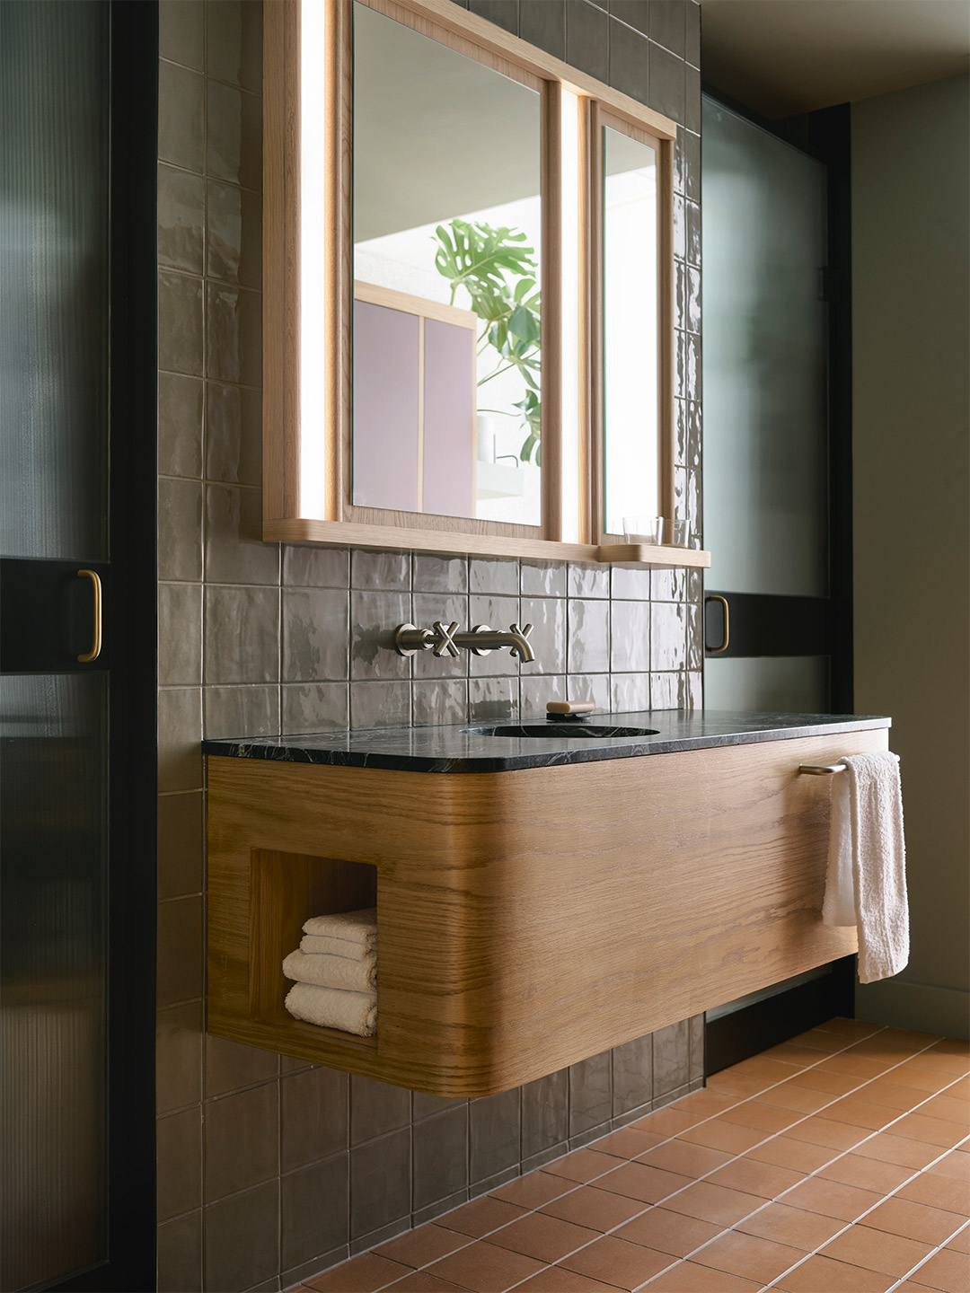
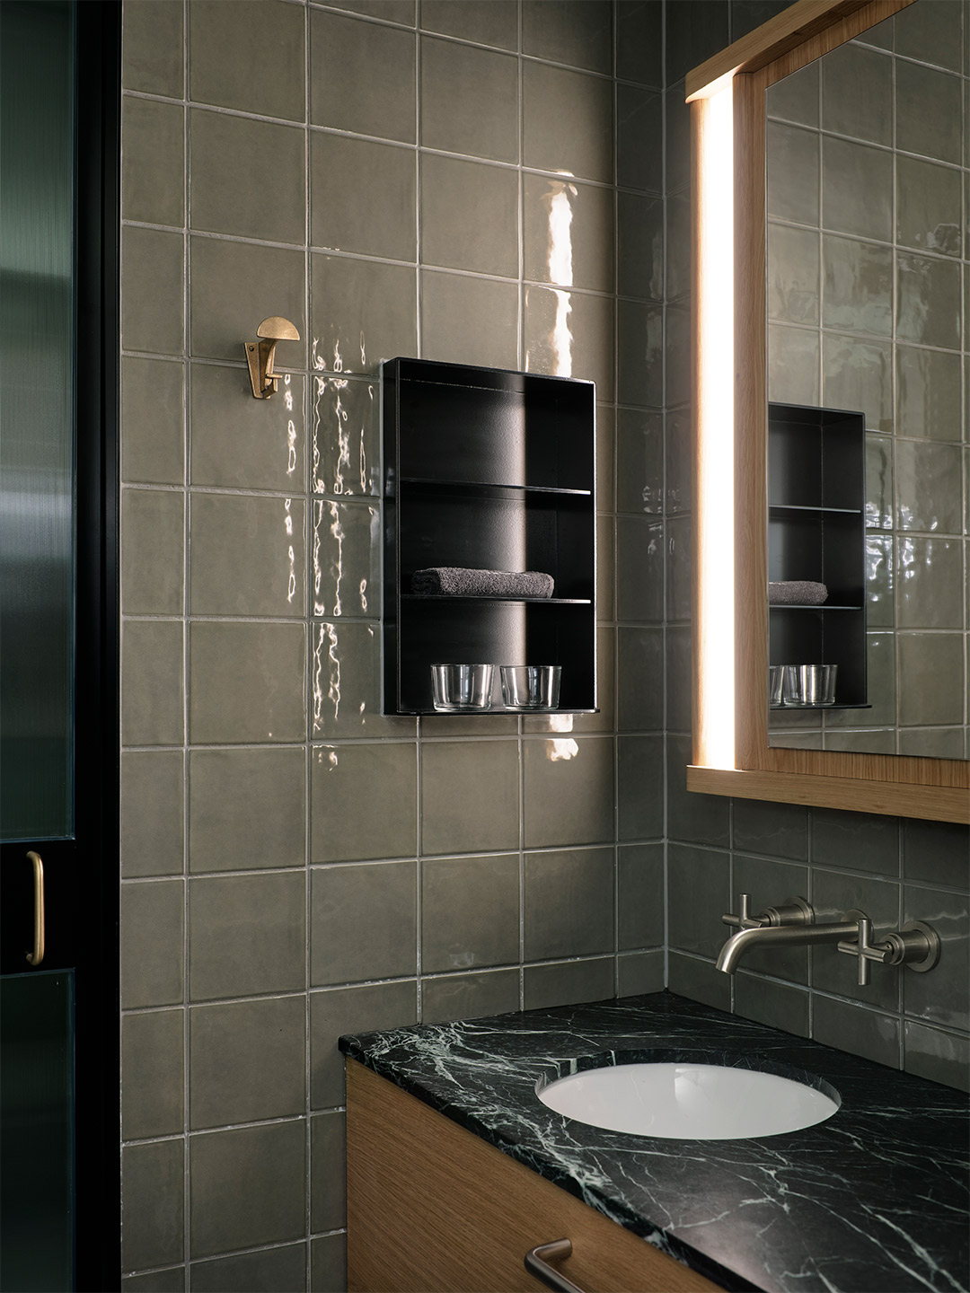
The materiality throughout the hotel’s interior speaks to Sydney’s broader natural landscape and its resources: glowing terracotta tiles make an appearance in the guest rooms, local sandstone features on the wall of the ground floor and a delicious red marble staircase leads from the ground floor to the first level. Applied in inventive ways, typically classic materials – think oak, brick, leather, raw concrete, steel and marble – then adopt the important role of merging the historic with the cutting-edge inside the building’s four patinated walls.
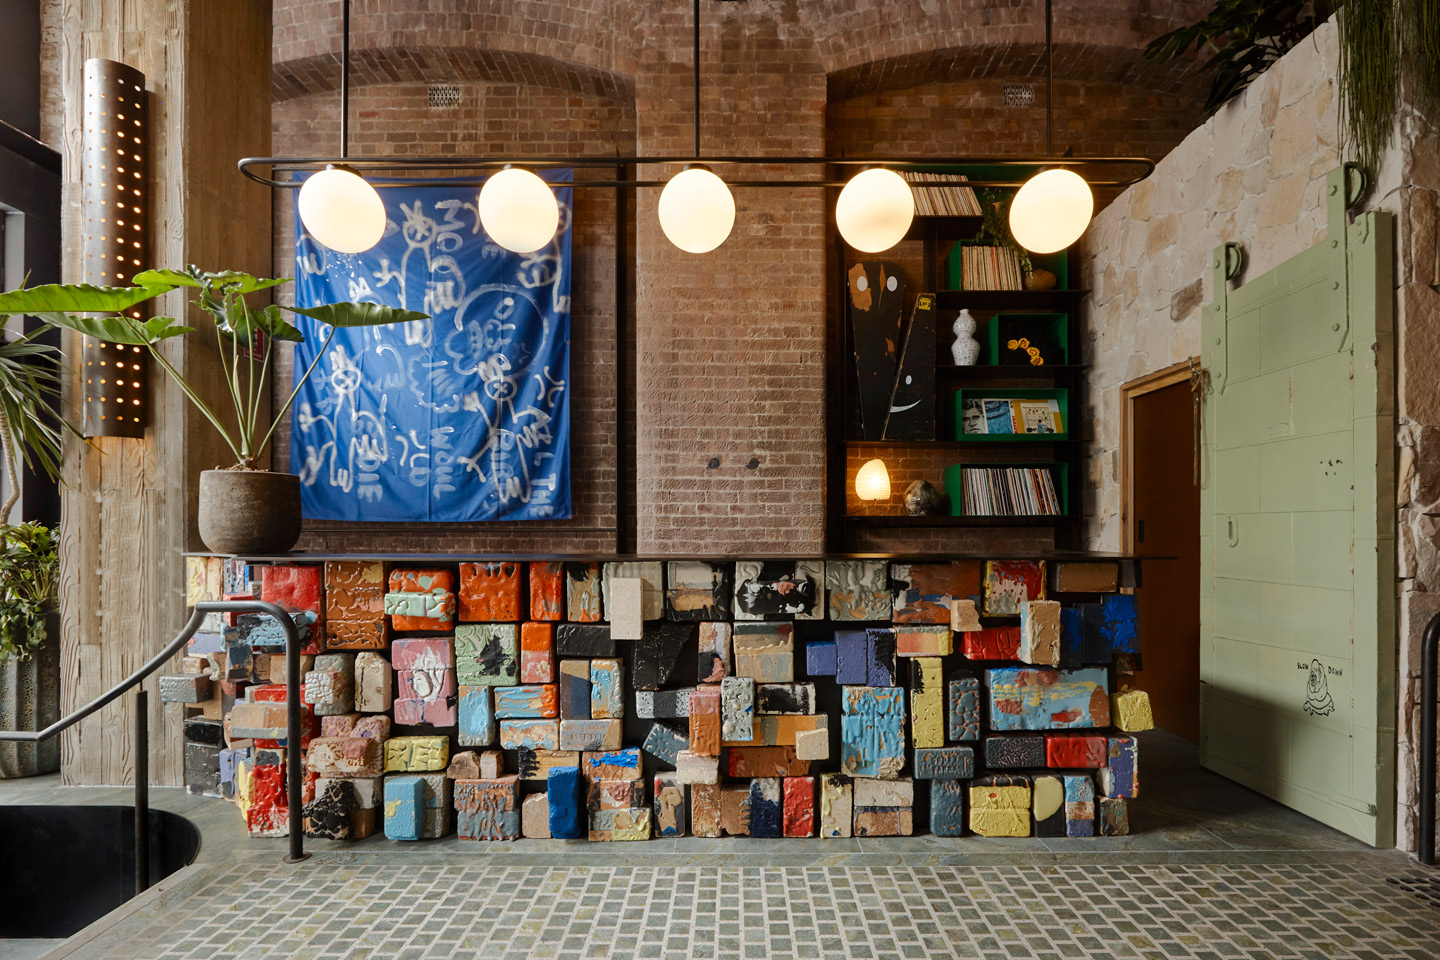
Ace Hotel Sydney’s main entrance is on Wentworth Avenue, a thoroughfare connecting the city’s central railway station to the CBD. It’s upon entering from Wentworth Avenue that guests encounter the first striking art installation: the hotel’s reception desk, a commissioned piece by ceramicist James Lemon. Made up of polychromatic glazed brick in recognition of the site’s industrial past, the desk becomes a beacon representing the building’s dynamic new life. Framing the reception desk are works by Sydney-based artist Nell, a favourite of Flack’s, whose pop culture-referencing work is on display with Two Sounds (2011). There’s also a large wall-hung work by multidisciplinary artist Jason Phu, who uses references from traditional ink painting and calligraphy in if the moon farted all the birds would die (2021).
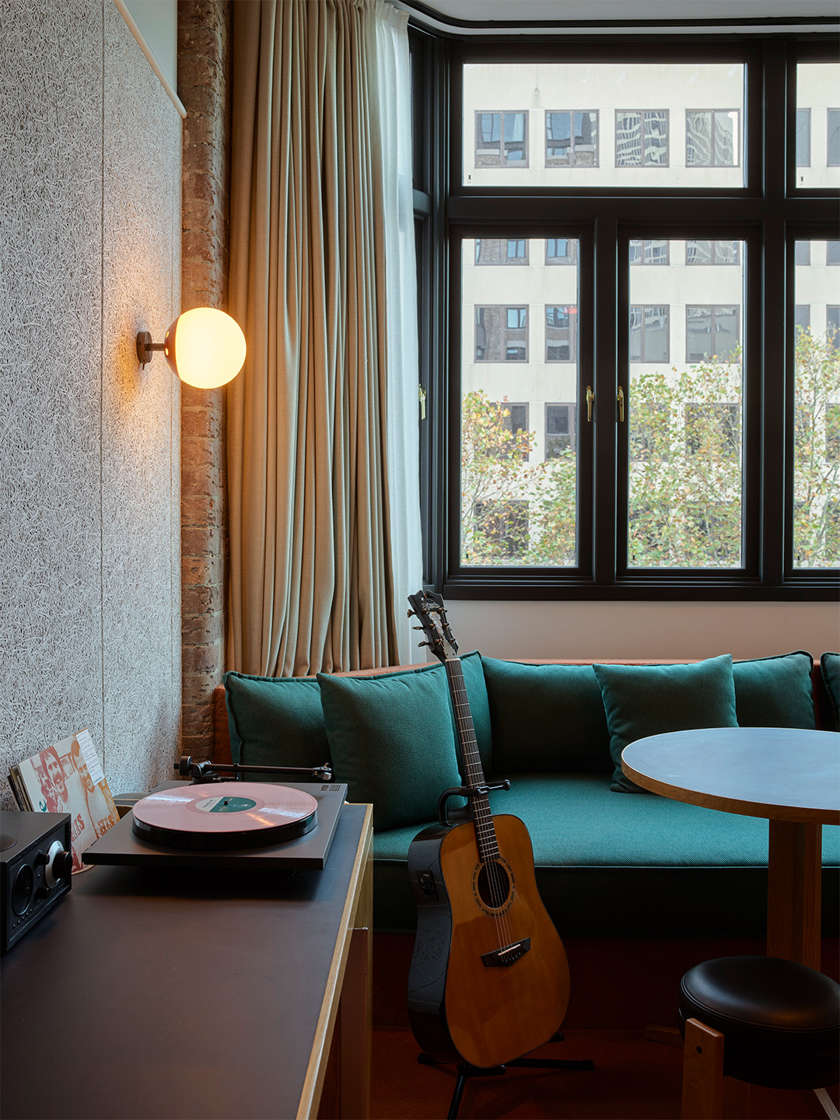
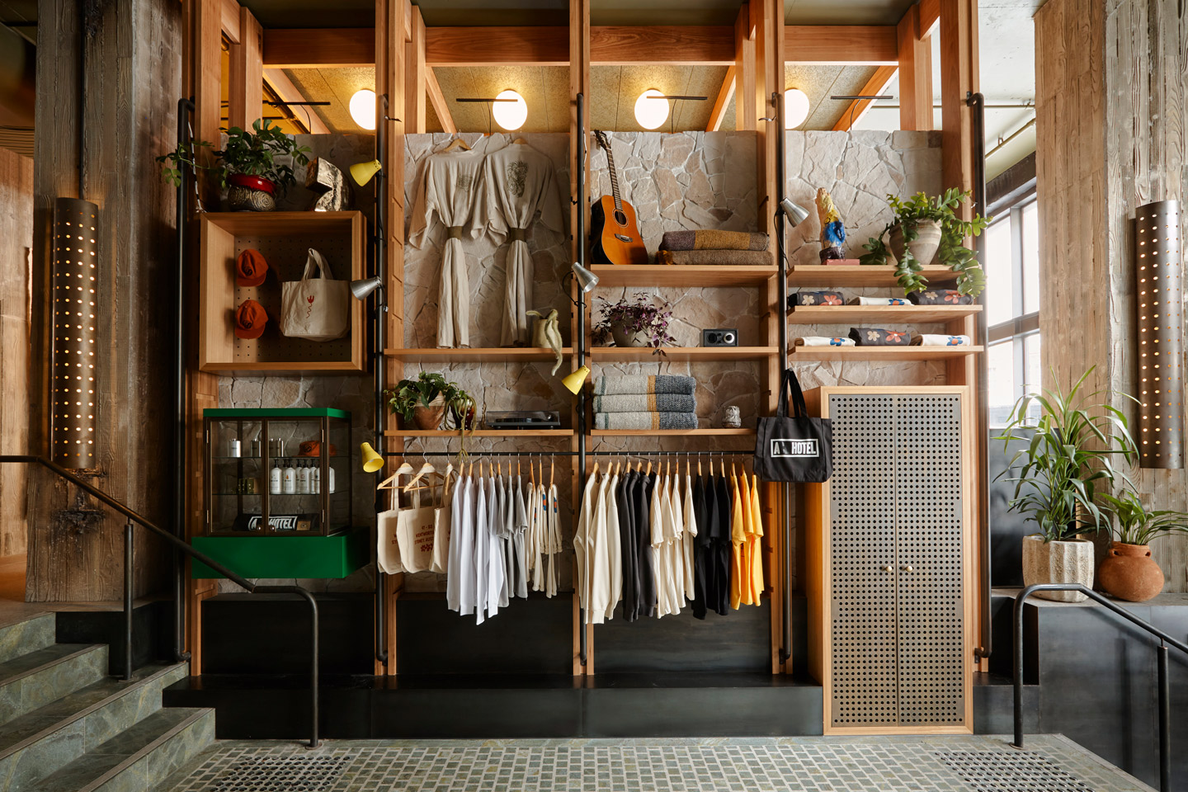
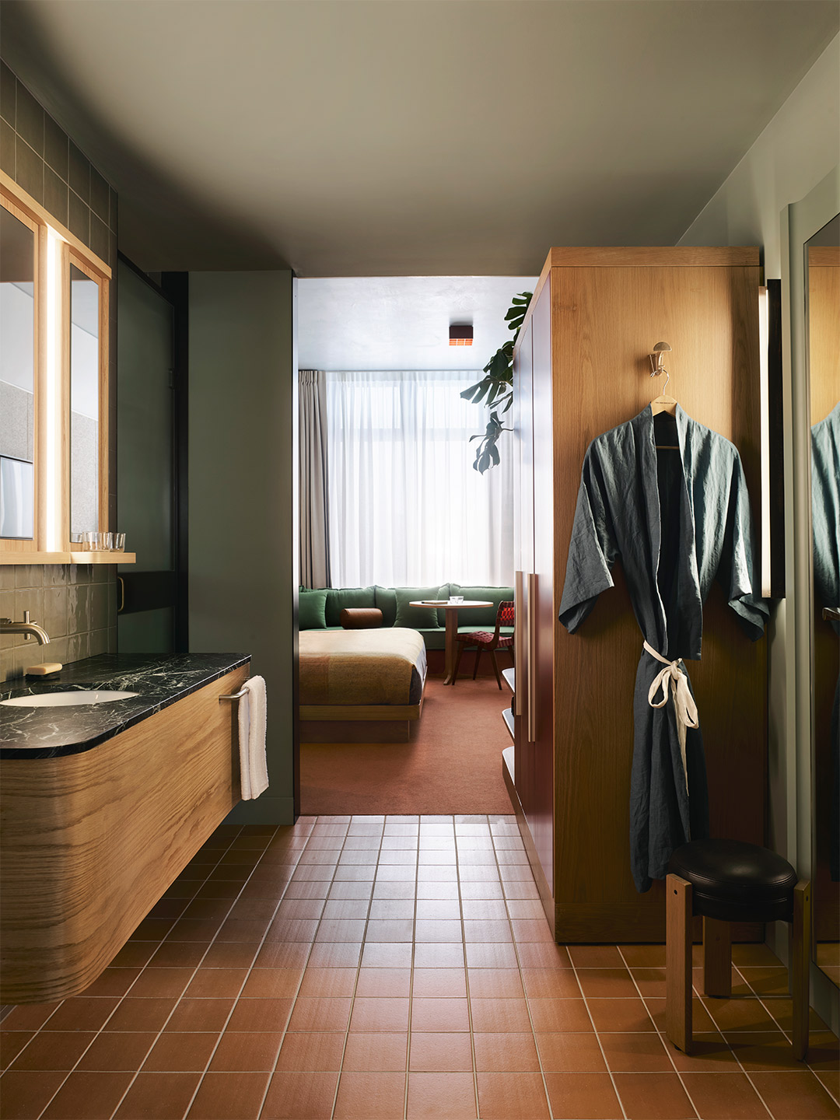
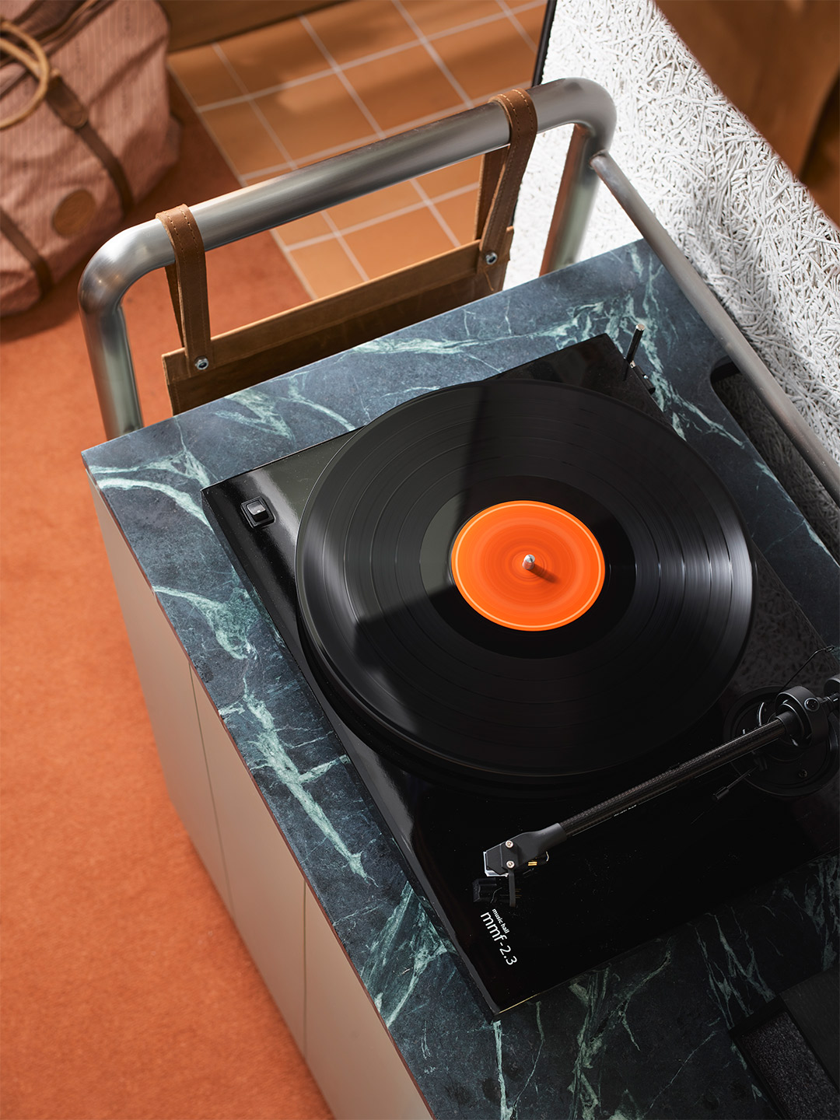
Opposite the front desk sits the hotel’s retail collection; a curation of apparel and gifts designed by the in-house creative team at Atelier Ace. But this is no run-of-the-mill giftshop. Also featured in the ever-rotating offering is a selection of items found inside the guest rooms – a sign of things to come in the upper levels. These shoppable wares include the custom-designed Rega record players and Tivoli radios, Byron-sourced Deiji Studios robes with insignias by artist Jason Phu, Studio Henry Wilson-designed brass wall hooks, a Flack Studio-designed stool, and an Ace signature item: a custom-created blanket, made in collaboration with New Zealand wool-weavers Stansborough and Flack Studio, featuring colours inspired by the landscape paintings of Indigenous Australian artist Albert Namatjira.
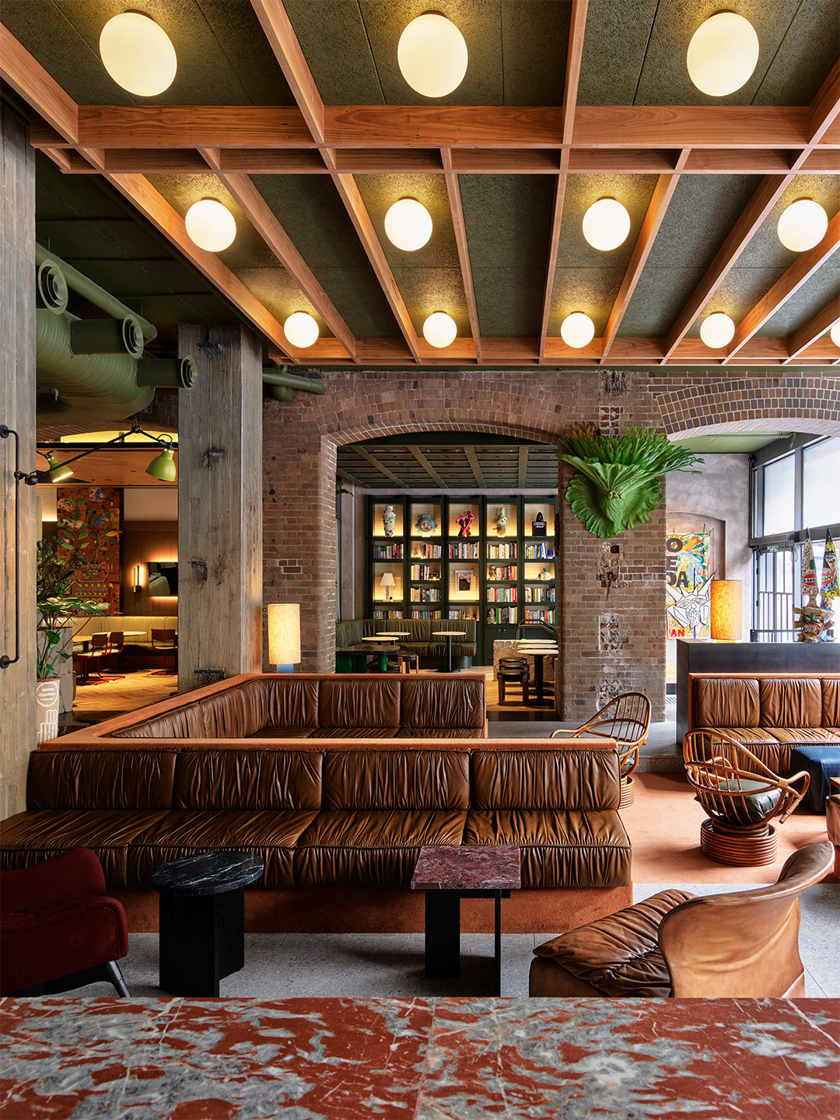
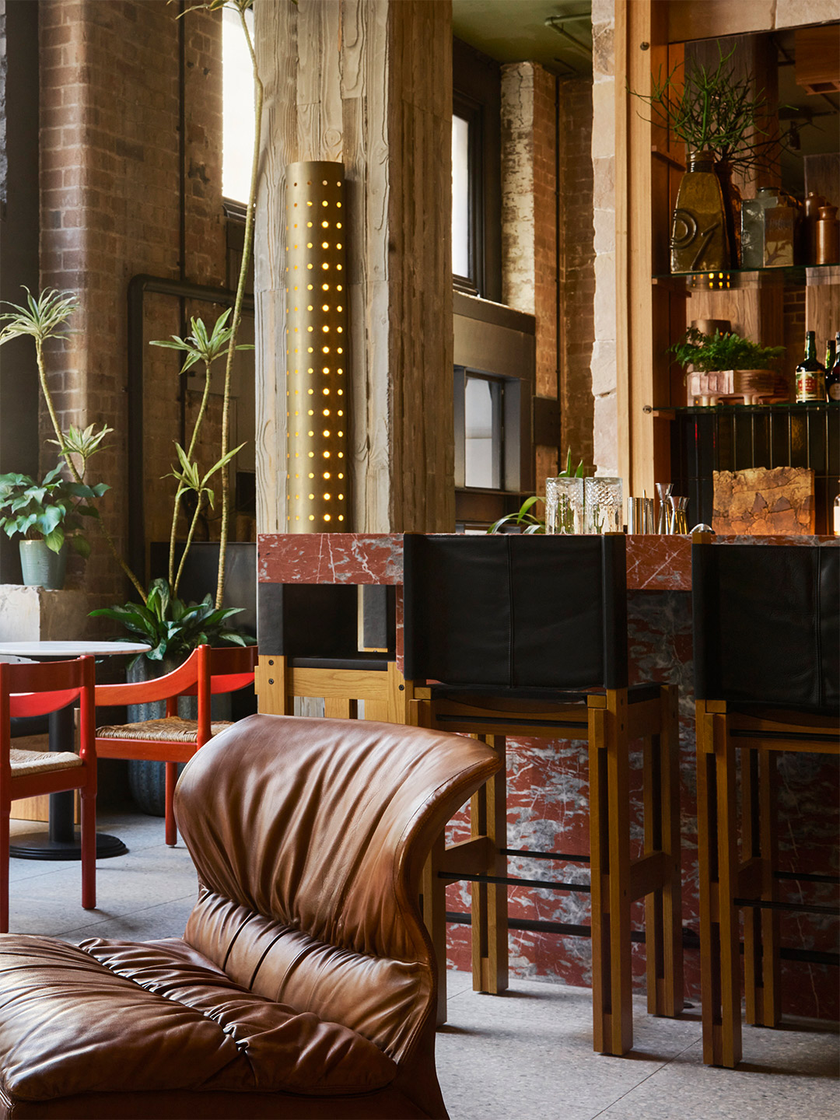
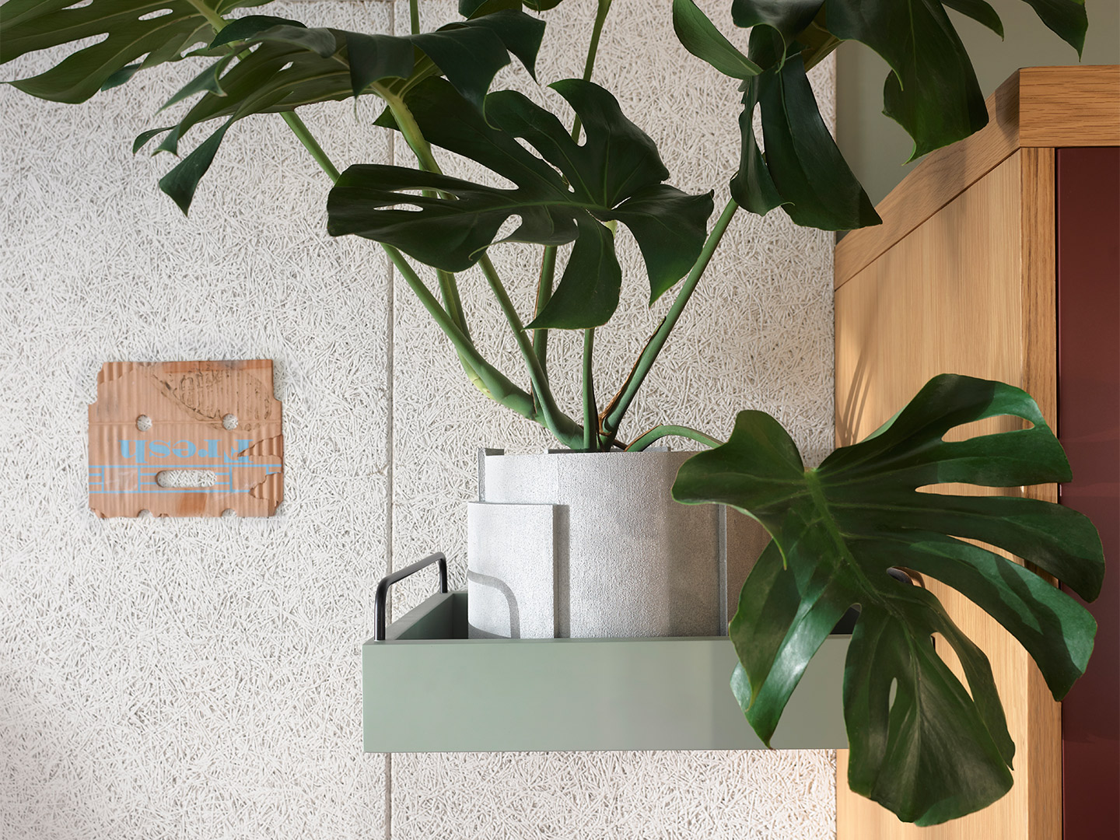
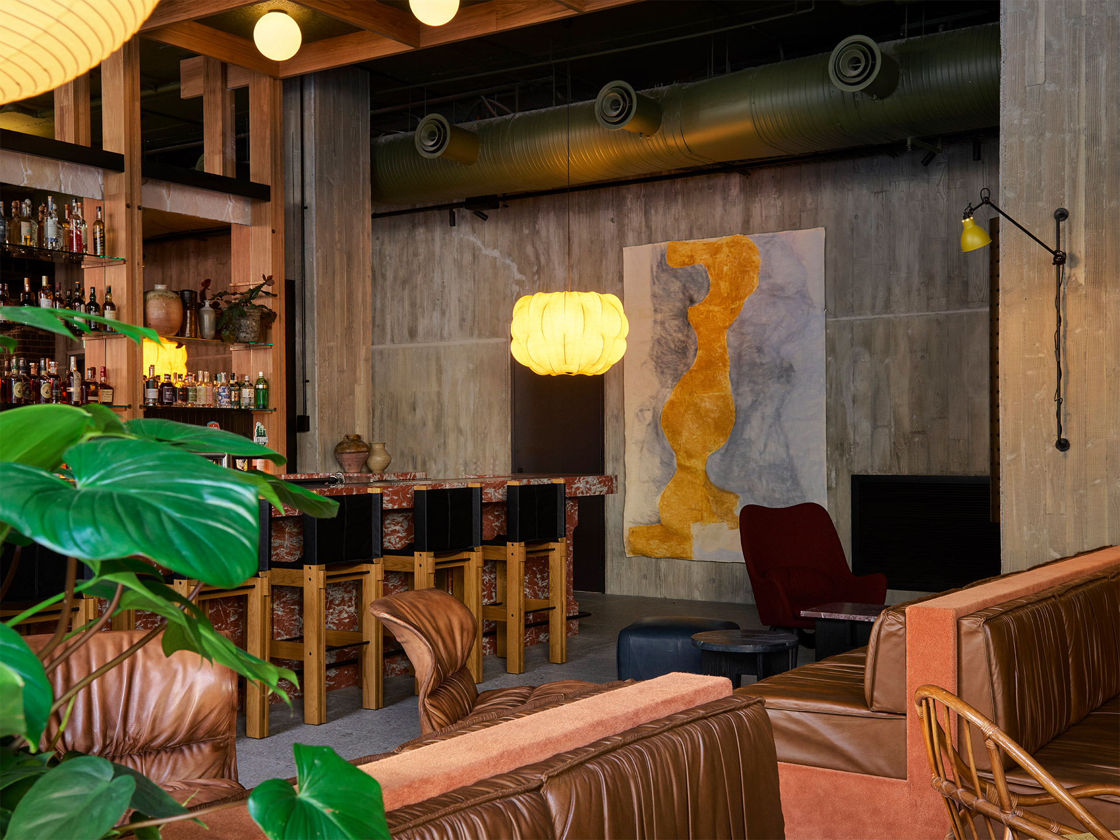
Looking in the direction of the main entry, floor-to-ceiling windows peering onto bustling Wentworth Avenue illuminate The Lobby lounge – a common space open to the public, activated by music and art, and a hallmark of the Ace brand. The Lobby’s glass frontage delivers a bright, relaxed feel to the space, which is framed with sandstone walls and lush foliage. Reclaimed earth-toned brickwork, warm terracottas, tans and lush greenery are continued throughout the floor, continuing the efforts to bring to life the evocative colours of the Australian panorama.
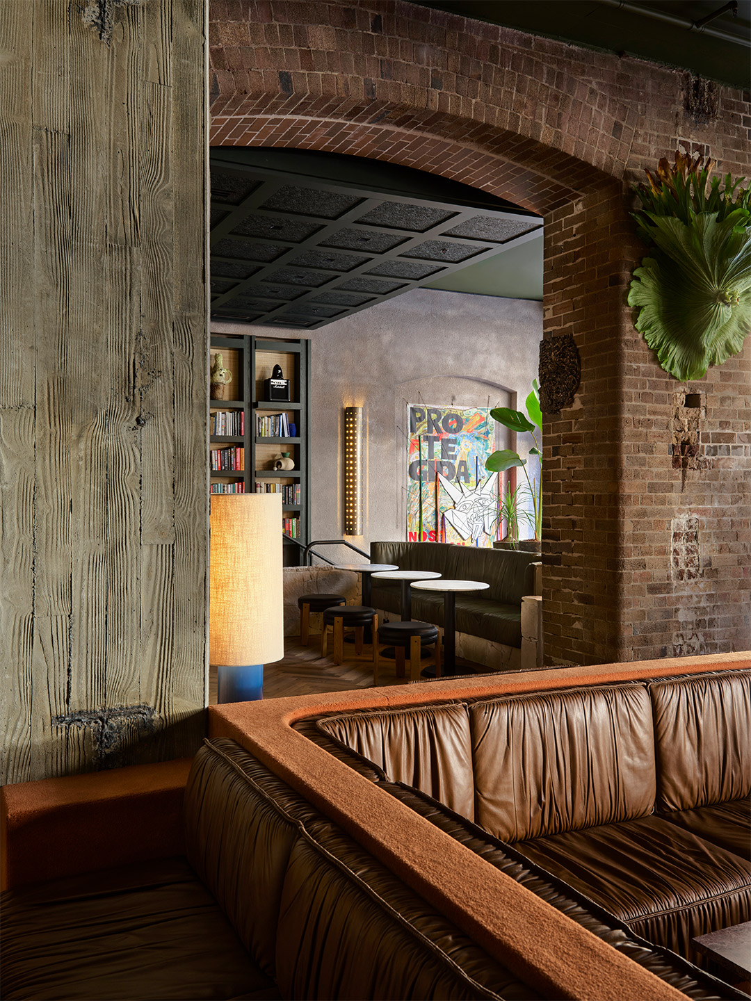
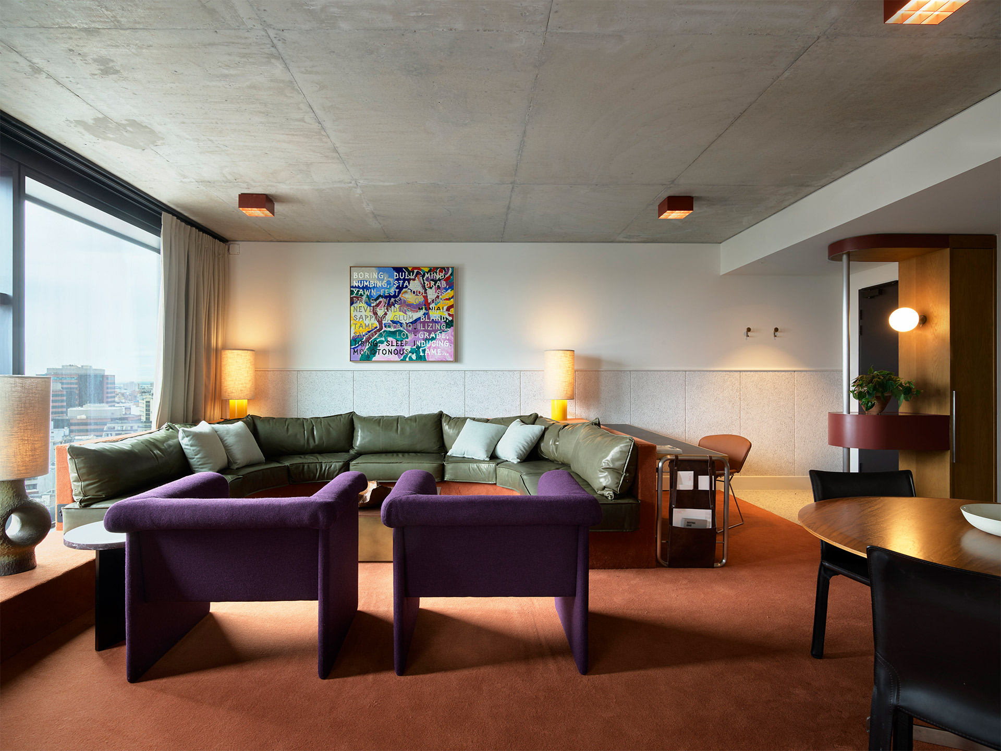
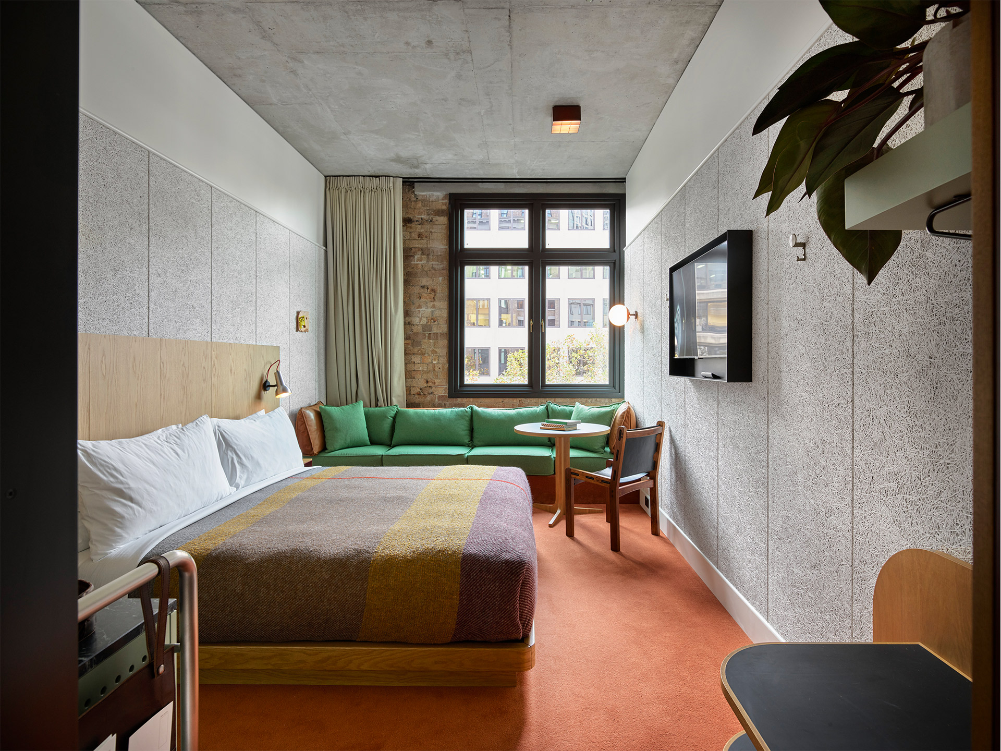
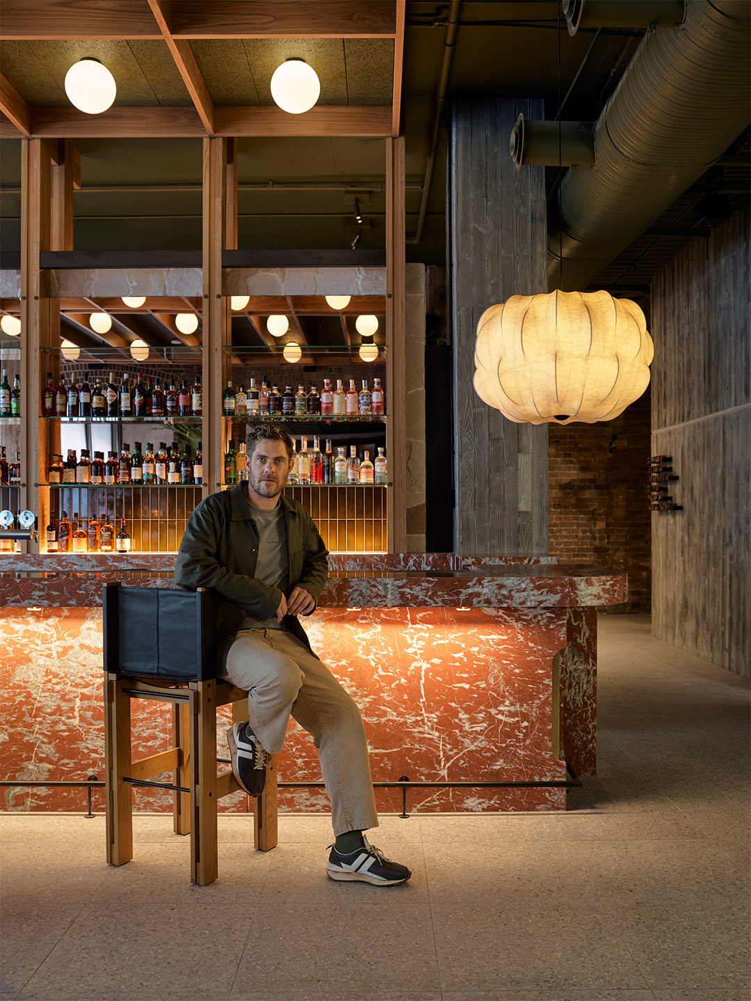
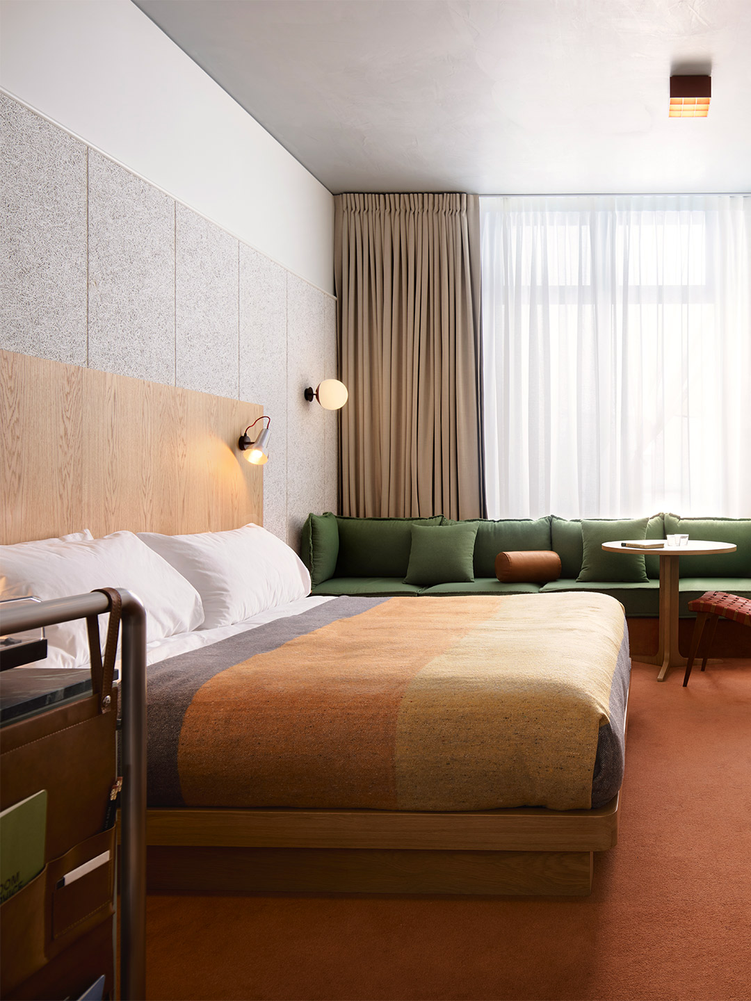
The Lobby showcases a marble-topped bar, with stools created especially for the venue lining the service area. The sunken lounge, which rests in the centre of the room, offers a delightful wink to 1970s suburban Australia. Made from an ochre-orange carpet, with pleated tan leather cushions, it invites guests to sink into conversation – martini in-hand. The central lounge of The Lobby is echoed in the design of the guest rooms, with most of the rooms featuring an inviting nook in which visitors can recline or converse. A ceramic piece by out-of-the-box sculptor Ramesh Mario Nithiyendran – another of Flack’s go-tos – watches over the space.
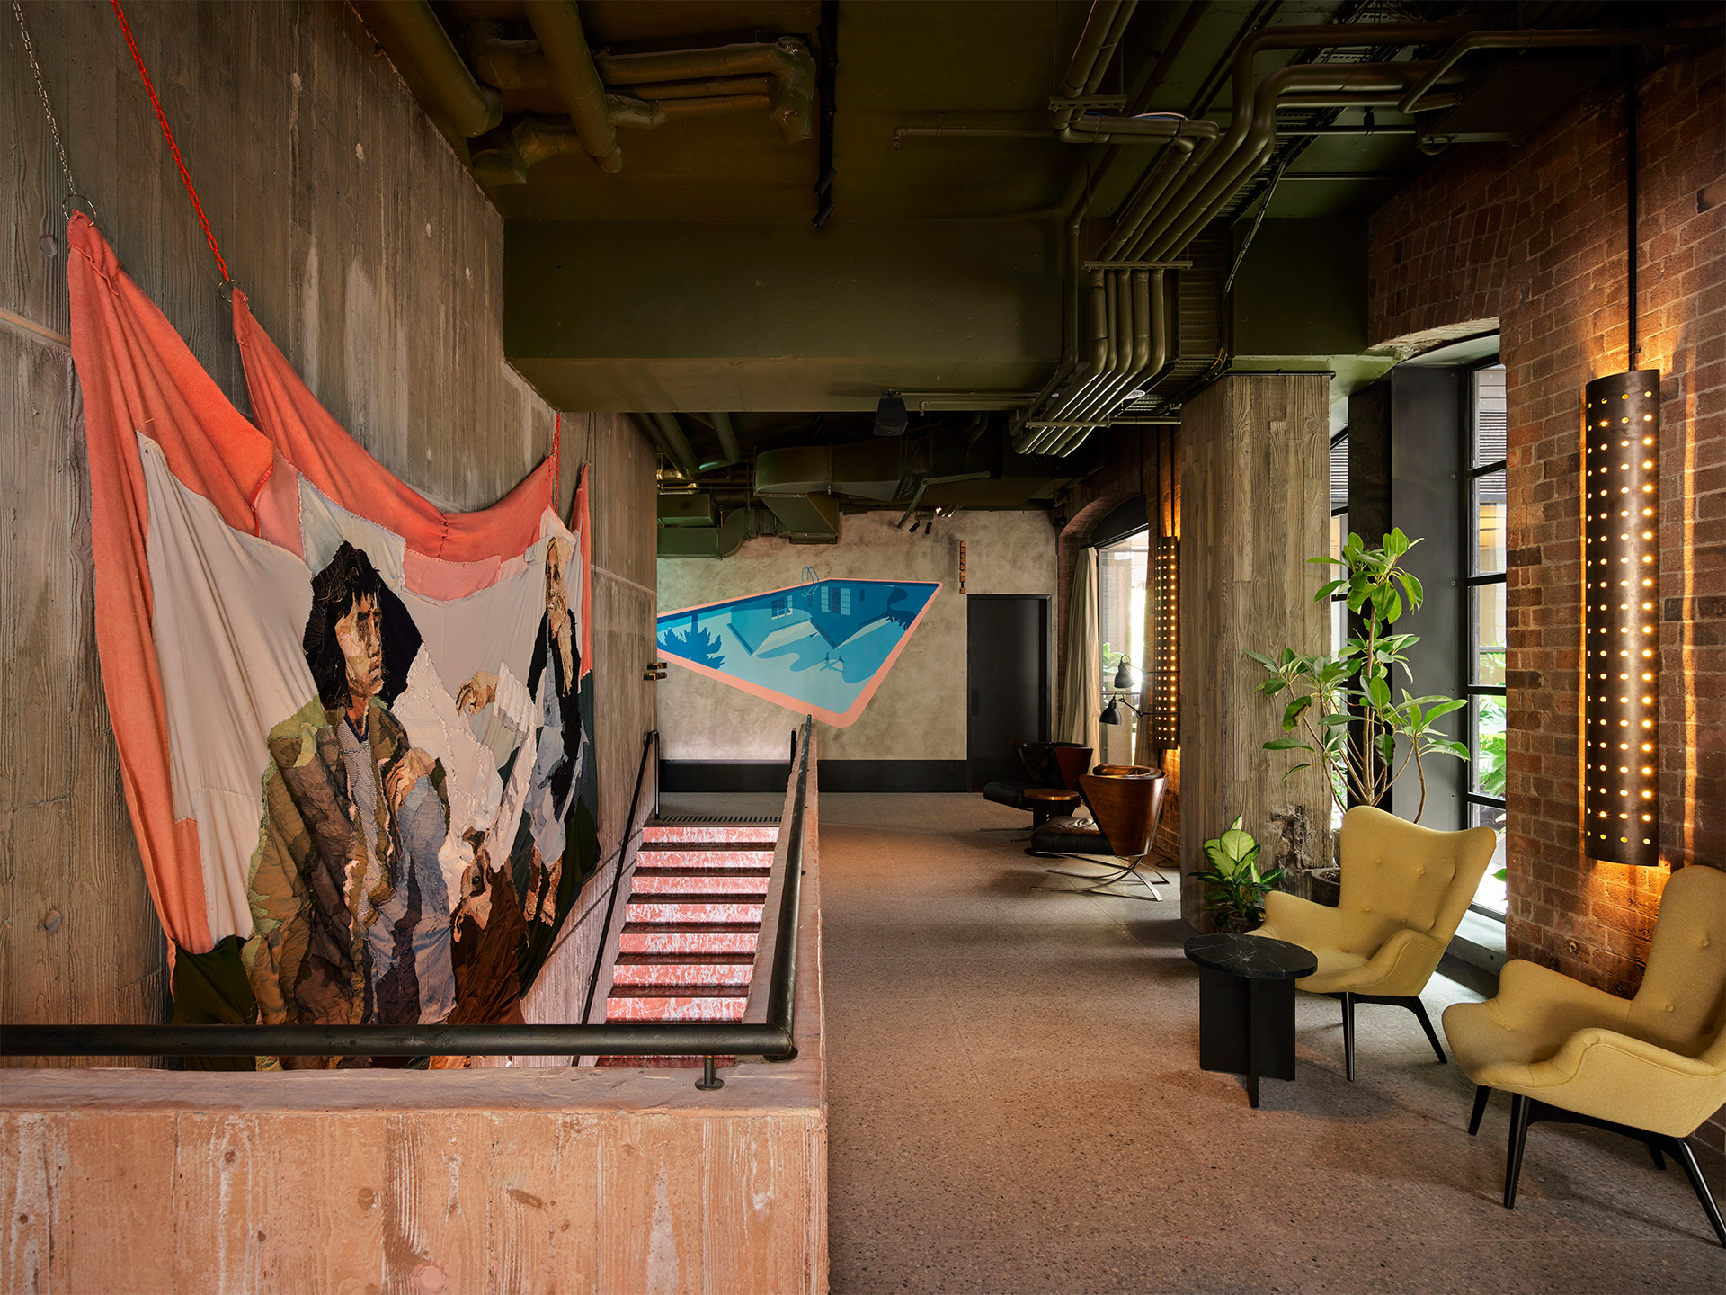
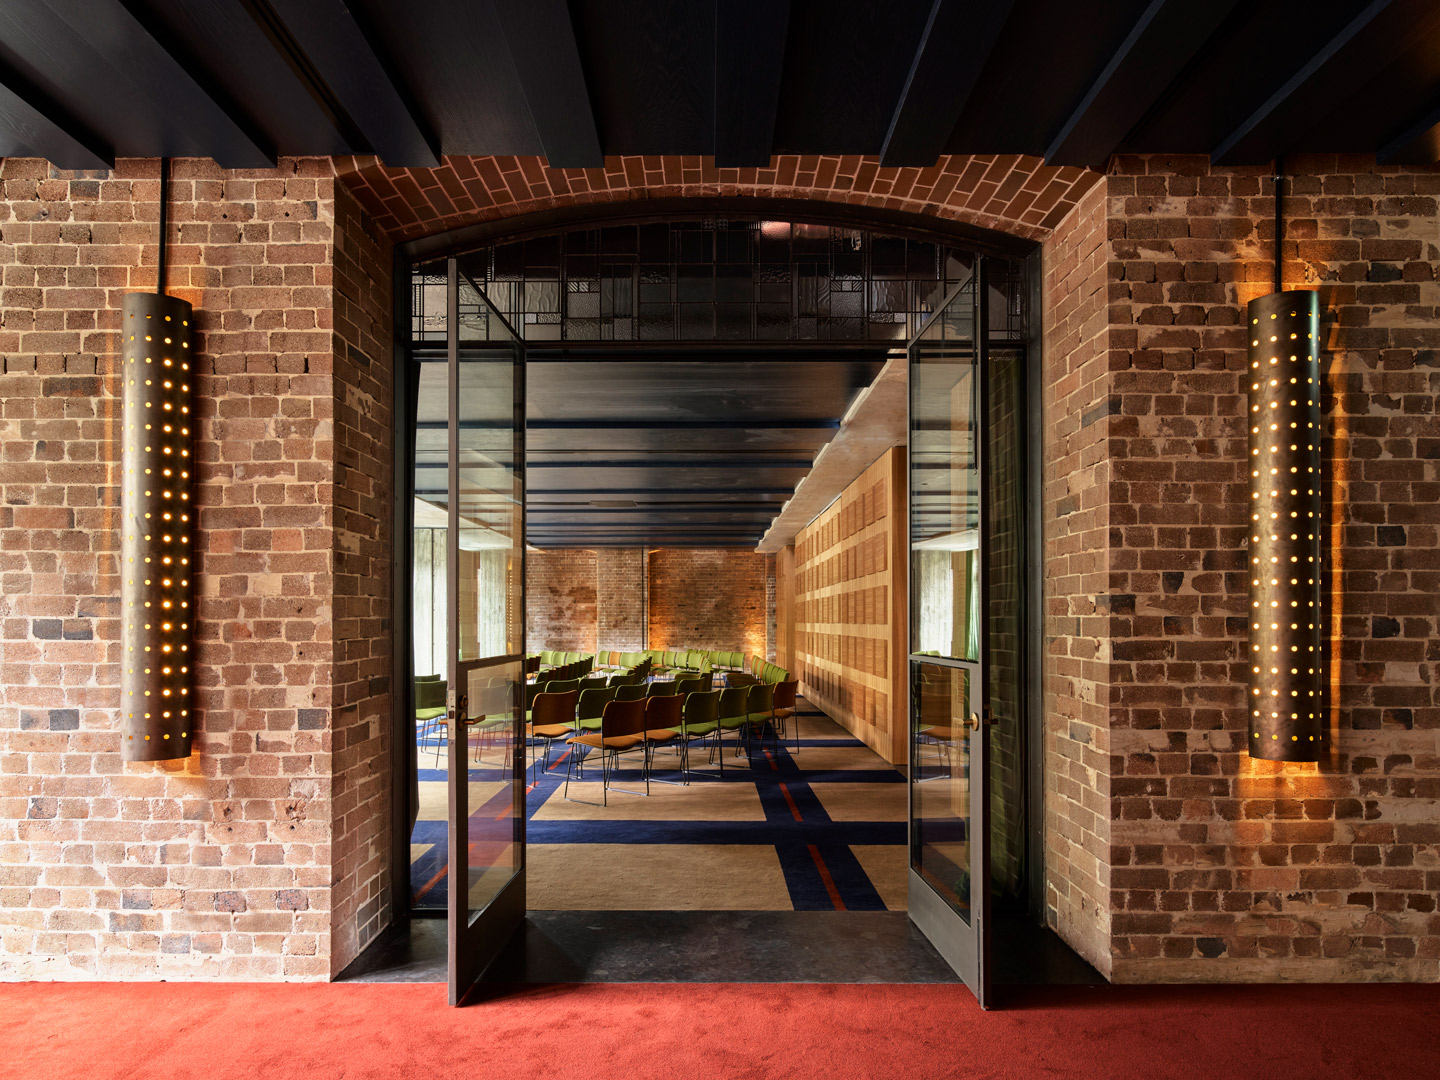
Ascending from the ground floor, the deep ochre-red marble staircase delivers hotel guests to the level-one event quarters. Three event spaces are available on this floor and can be combined to suit any occasion. Framing the staircase to the left is Julia Gutman’s large-scale tapestry, Once More, with Feeling, made from clothing previously owned by the artist and her friends. Upon reaching the level-one landing, guests are greeted with a commissioned painting by the Perth-based artist Joanna Lamb – one from her ongoing series of paintings depicting suburban swimming pools.
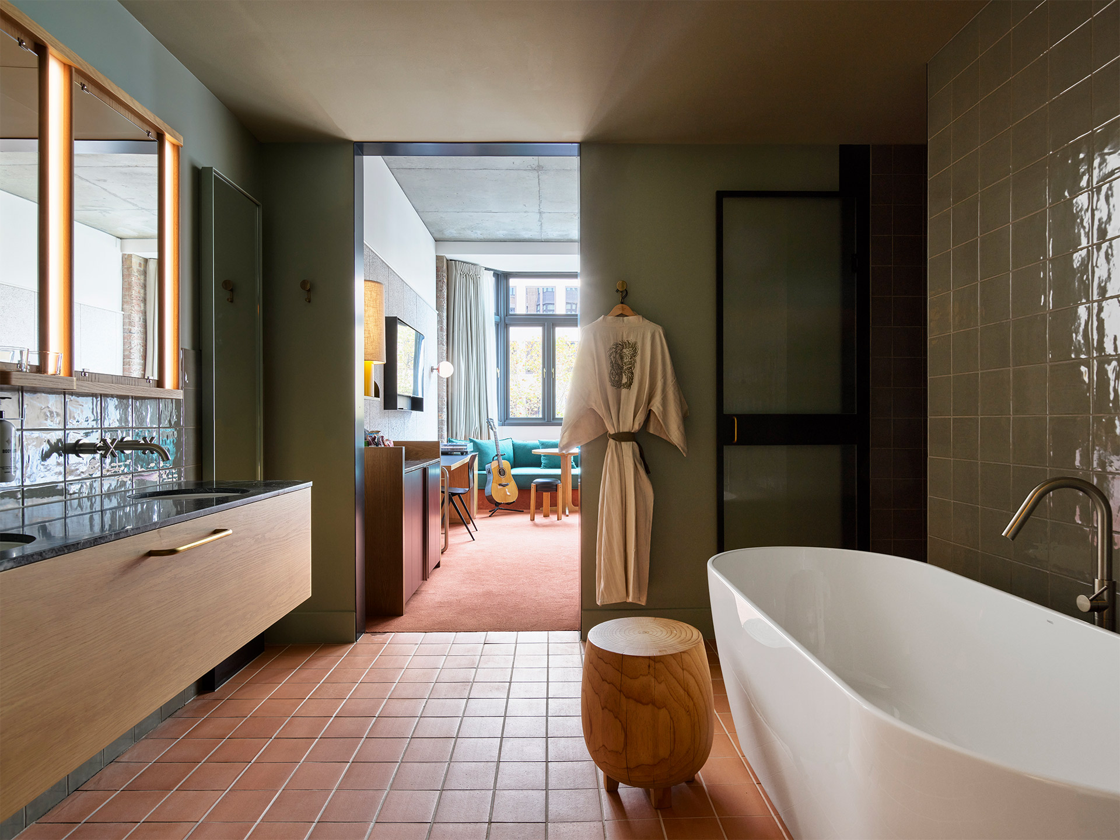
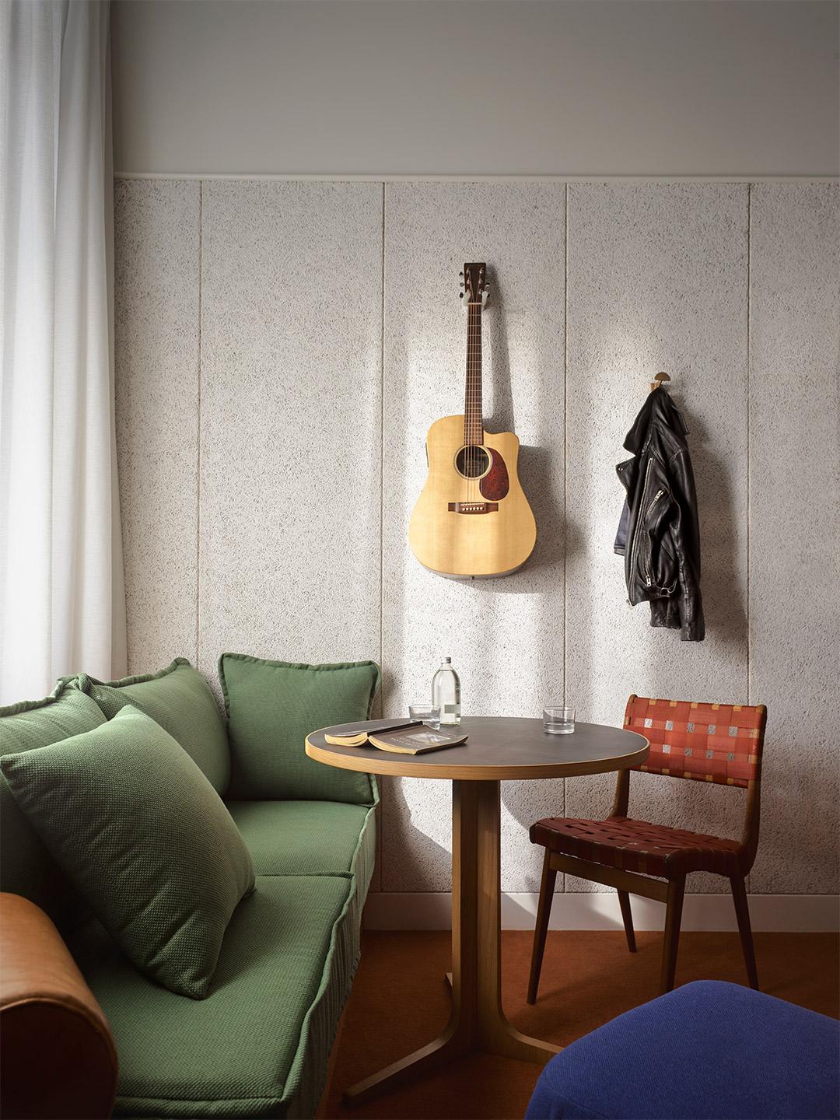
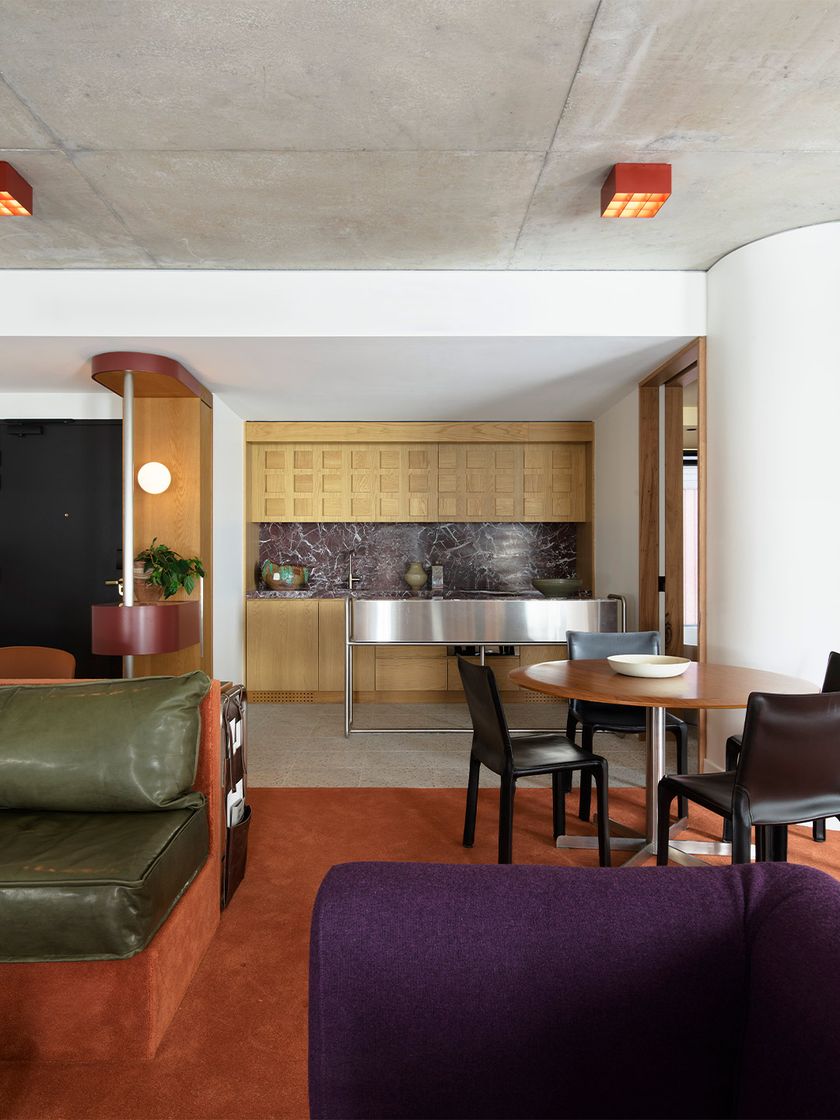
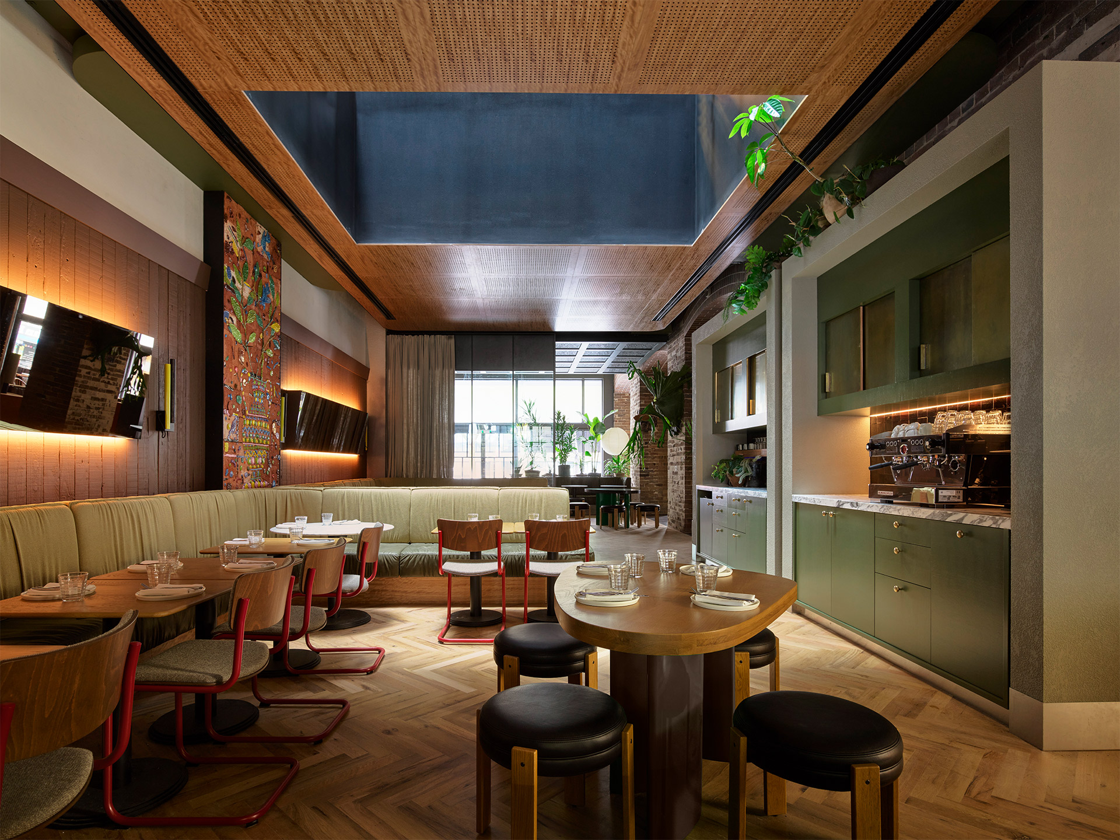
Almost all of the furniture and lighting in the hotel is custom-designed by Flack Studio and their collaborators – from the banquette seating in LOAM (sister restaurant to LOAM in Downtown Los Angeles), to the stellar sconces placed throughout the ground floor. Woven in-between the custom works by Flack are iconic modernist designs: lighting by Isamu Noguchi, the Tobia Scarpa “Nuvola” lamp and select vintage chairs scattered throughout the hotel’s interior. In keeping with the building’s design, the materials used by Flack are raw yet refined, with a modern edge: armchairs and stools of oak, accents of green velvet or black leather, marble tabletops and linen lamp shades.
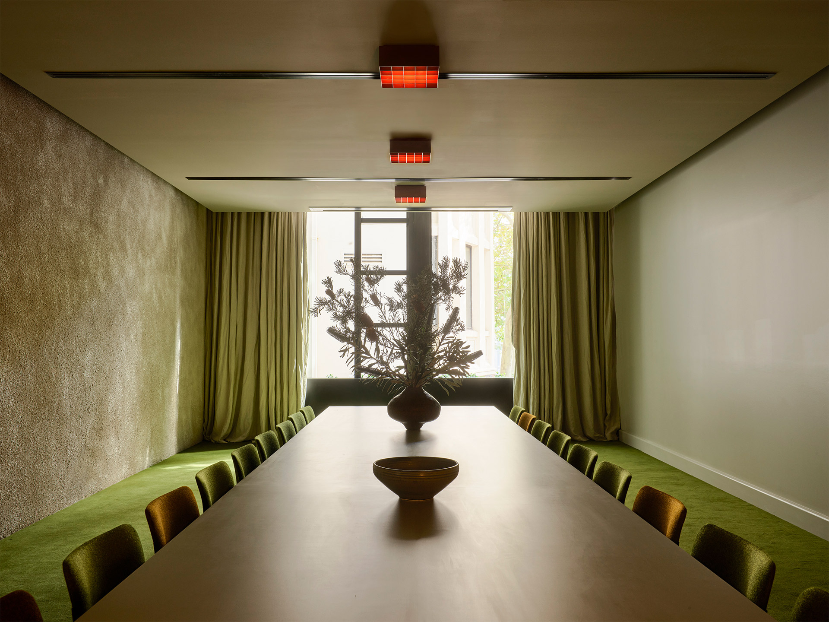
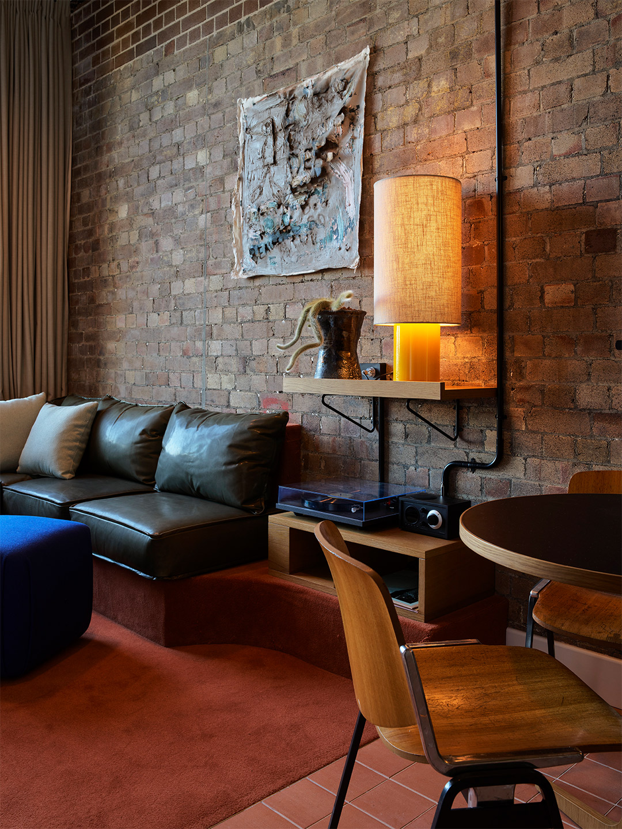
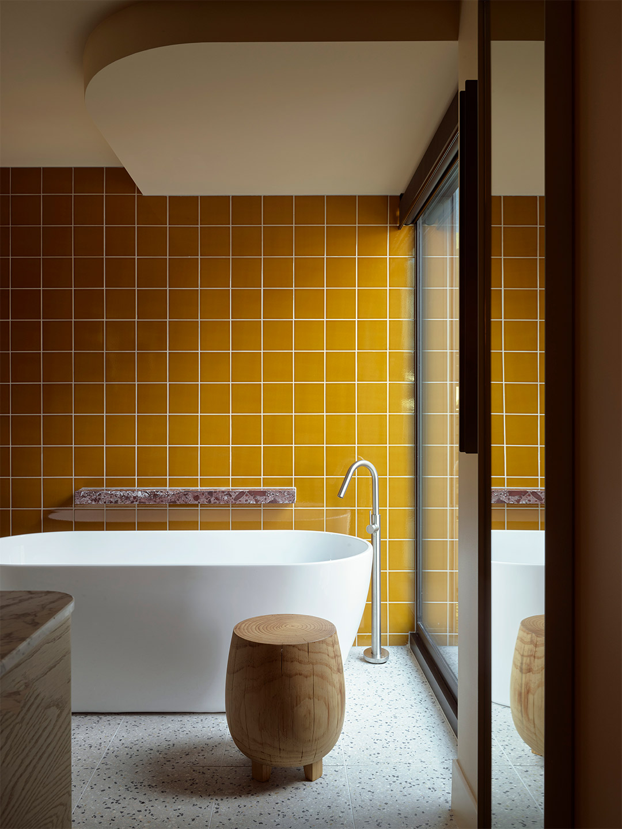
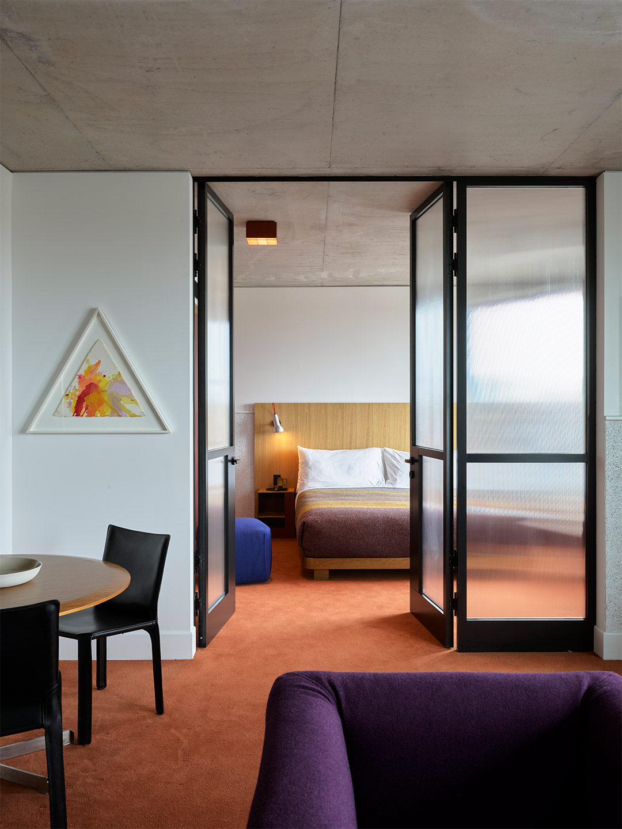
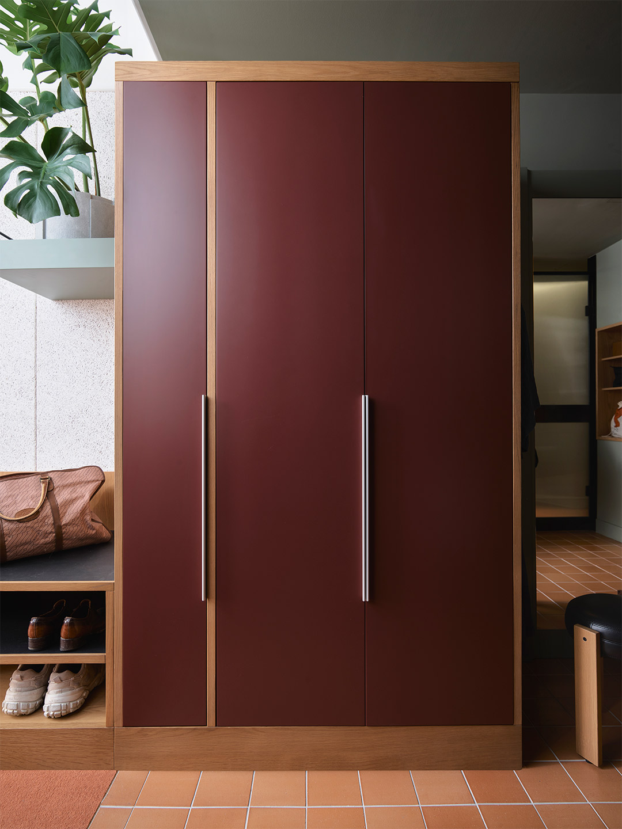
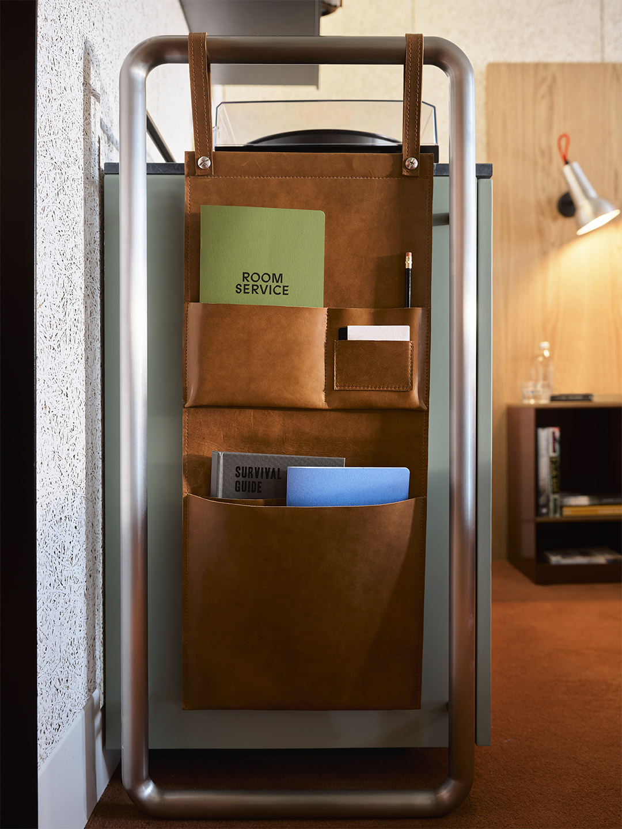
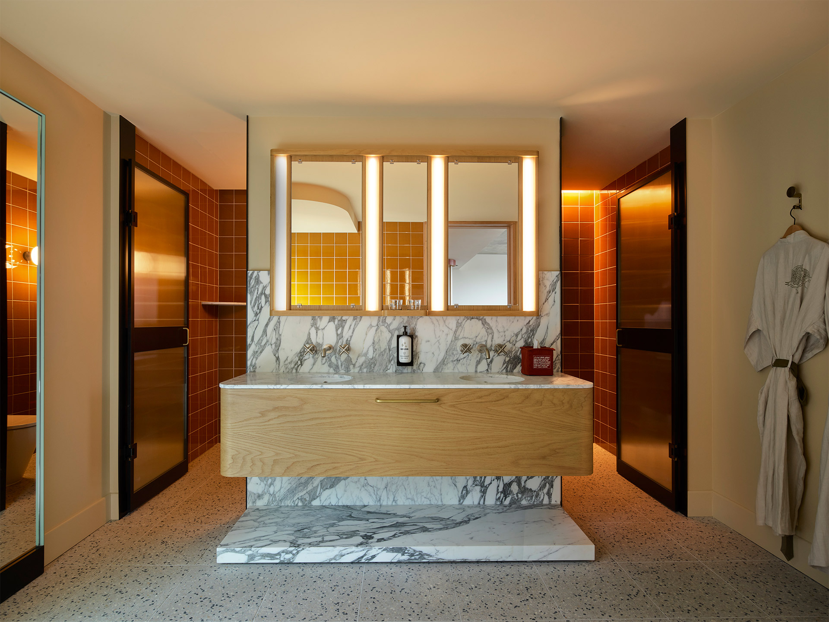
In designing the guest rooms, Flack Studio followed the modernist principle “that everything should have its proper home,” says the team from Atelier Ace. Thus, each detail was carefully considered: from the colour palette of warm ochres, terracottas and sunset orange, designed to envelop guests and offer a counterpoint to the urban environment outside; to the custom-built furniture and joinery, made to nestle into the idiosyncrasies of the heritage building with ease. Then there’s the custom-designed leather accessories in each room, made to house the minibar and amenities, as well as create handy nooks for travellers to store their sundries.
The first 10 floors of the hotel belong to the original building, while eight additional floors have been added above (with architecture by Bates Smart). The custom joinery and furniture give the rooms a residential feel. But the nuances between the old building and the new addition mean rooms are unique in detail and character. In the heritage rooms on the lower levels of the hotel, exposed brickwork is seen, while the newer levels display terrazzo flooring. Some of the rooms have open-air terrace balconies – a result of the vertical tower addition – then others feature charming bay windows overlooking Wentworth Avenue to the east, or oversized steel and glass factory windows facing Foy Lane to the west.
Returning to the hotel’s agenda-setting art program – perhaps Ace Sydney’s most memorable feature – Flack Studio curated an excitingly diverse selection of Australian artists’ works to display throughout the building. Beginning from the front desk, the artists in the collection are at the forefront of contemporary Australian art; a group that shares Ace’s playful creativity in their approach. One highlight includes the unexpected discovery of the ceramic library, inspired by the building’s former life as a ceramic kiln. Here, works by Nabilah Nordin, Scott Duncan, Ben Mazey, Laith McGregor, Kenya Peterson and others come together to time-capsule a moment in Australian ceramic history.
Tony Albert, a First Nations artist whose work incorporates what he calls “Aboriginalia” (kitsch objects adorned with stereotypes of Indigenous Australians) is another must-see, featured on the ground floor with a series of collaborative pieces titled Mid Century Modern. Then there’s Jason Phu’s work, which can be spotted in multiple locations throughout the hotel – his commissioned ink drawings appearing in corridors on various levels, on surfaces amid passageways and even inside the guest rooms, offering up a find-them-all challenge for the young or young-at-heart.
acehotel.com; flackstudio.com.au
Surry Hills has been home to so many culturally important movements and people, and has always been a home for creatives and migrating cultures.
Related stories
- Room service: Inside the Ace Hotel Sydney by Flack Studio.
- The LittleNap ‘luxury hostel’ in Hangzhou by Say Architects.
- Pitch perfect: Utah’s luxury tented pavilions.
- Plesner Architects delivers decadence at the Six Senses Shaharut resort in Israel.
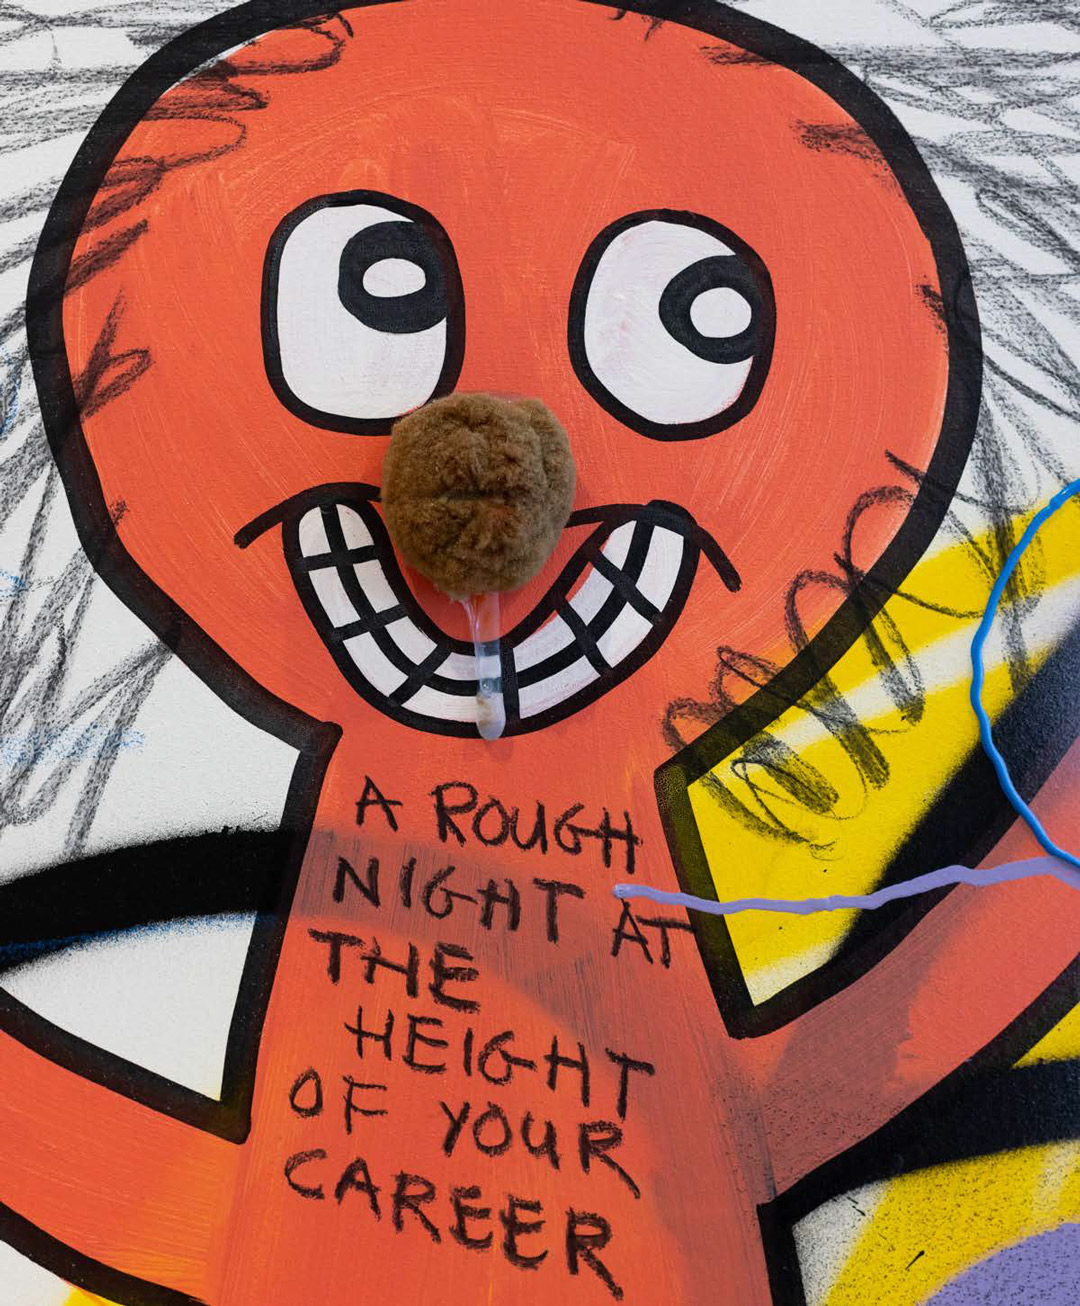
The first thing you need to know about Australian emerging artist Joi Murugavell is that she doesn’t like putting her artwork into words. “Because today’s truth becomes tomorrow’s lies,” we’re told in Joi’s latest catalogue, compiled to accompany her upcoming solo exhibition at the Peach Black Gallery in Chippendale, Sydney. Presented by art advisor Sarah Birtles, the high-octane exhibition will run from April 29 until May 2, showcasing five “double-mattress-sized” paintings, five collaged “toy paintings” and a large-scale installation work, each capturing the spontaneity and humour of life.
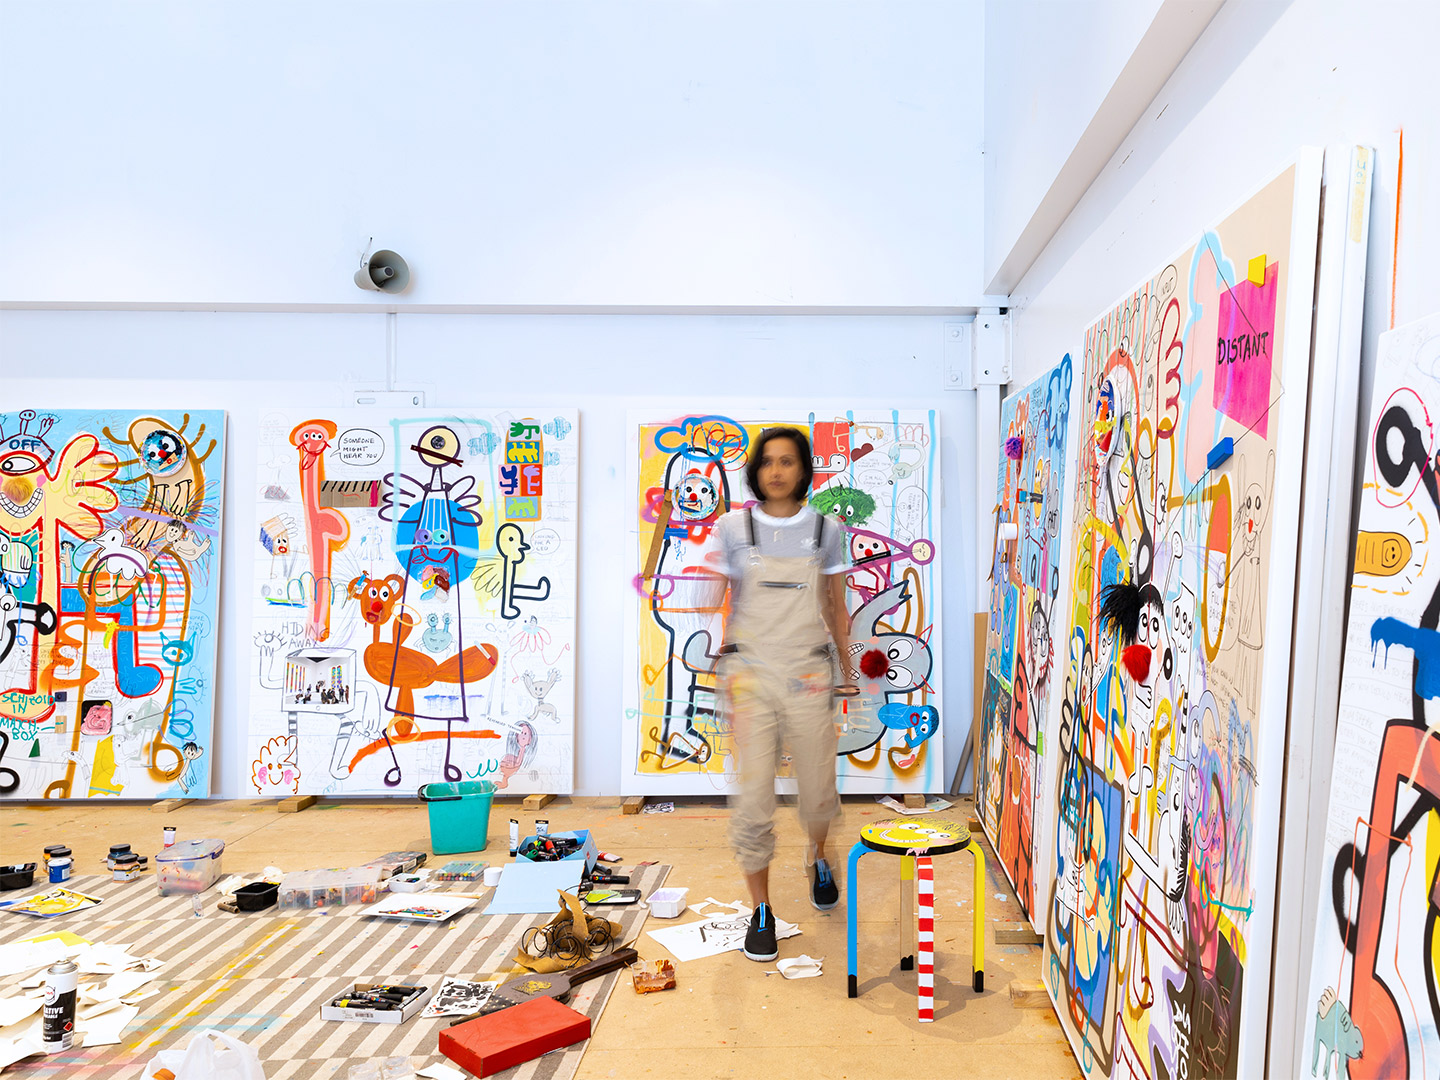
The exhibition’s title, Finding Mikey, is a direct reference to Joi’s working relationship with her colleague and friend – Mikey – who has long scanned and documented her colour-filled collages and paintings. “When I think of the title and why I called it that, I think of my practice and the people who are in it,” Joi explains. “Mikey would be someone I talk to a lot for work reasons, and I enjoy and learn from glimpses of who he is.”
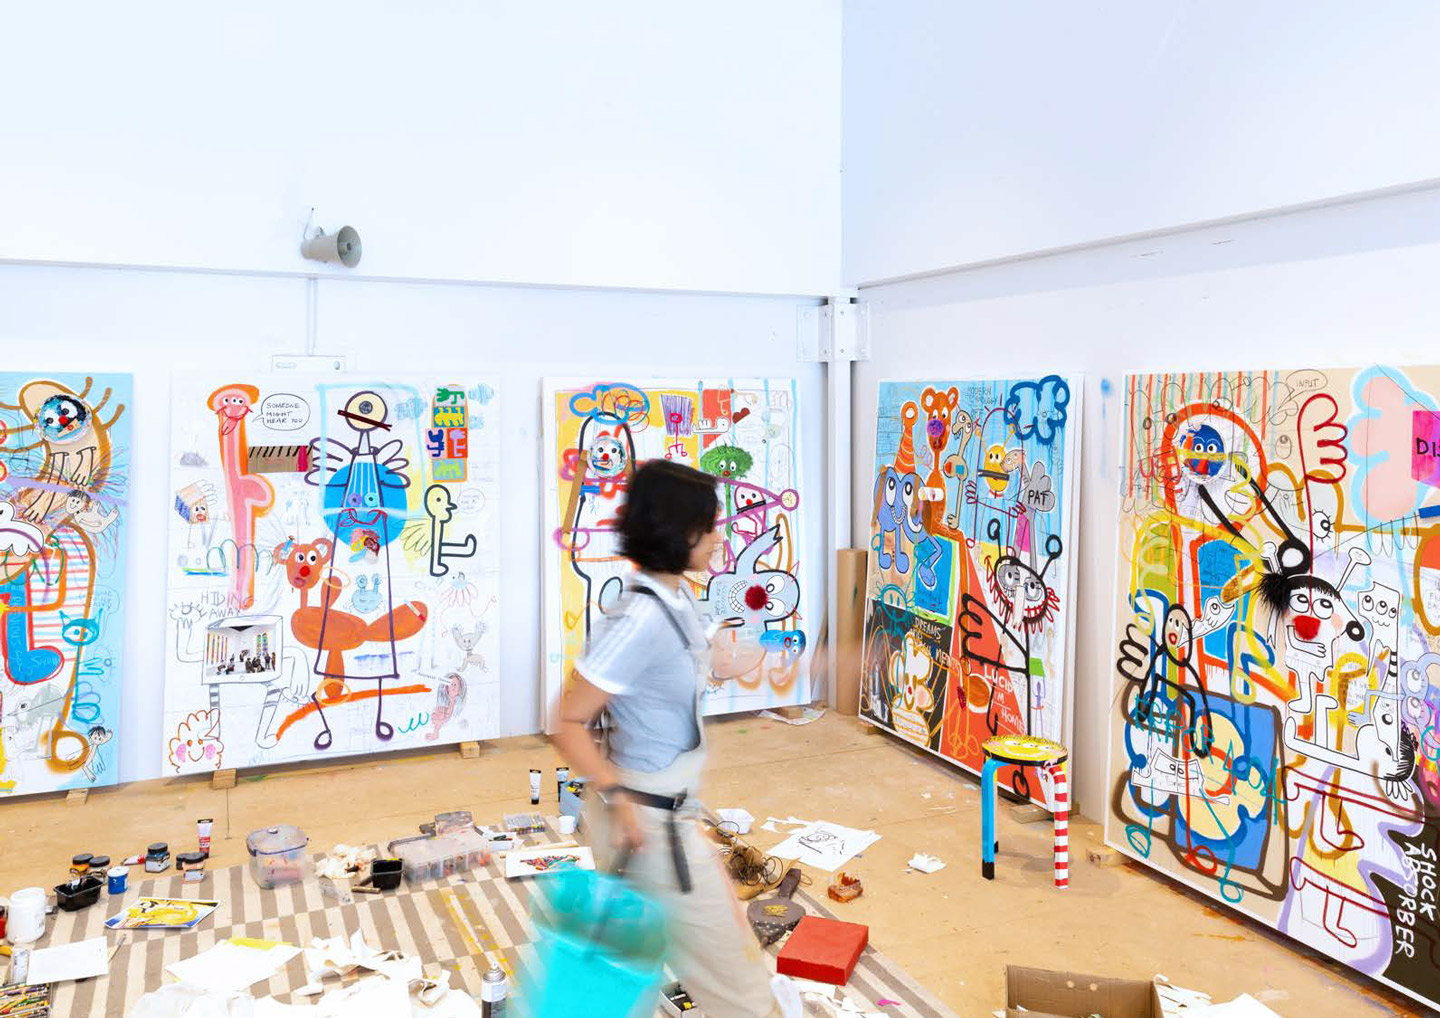
Finding Mikey exhibition by artist Joi Murugavell
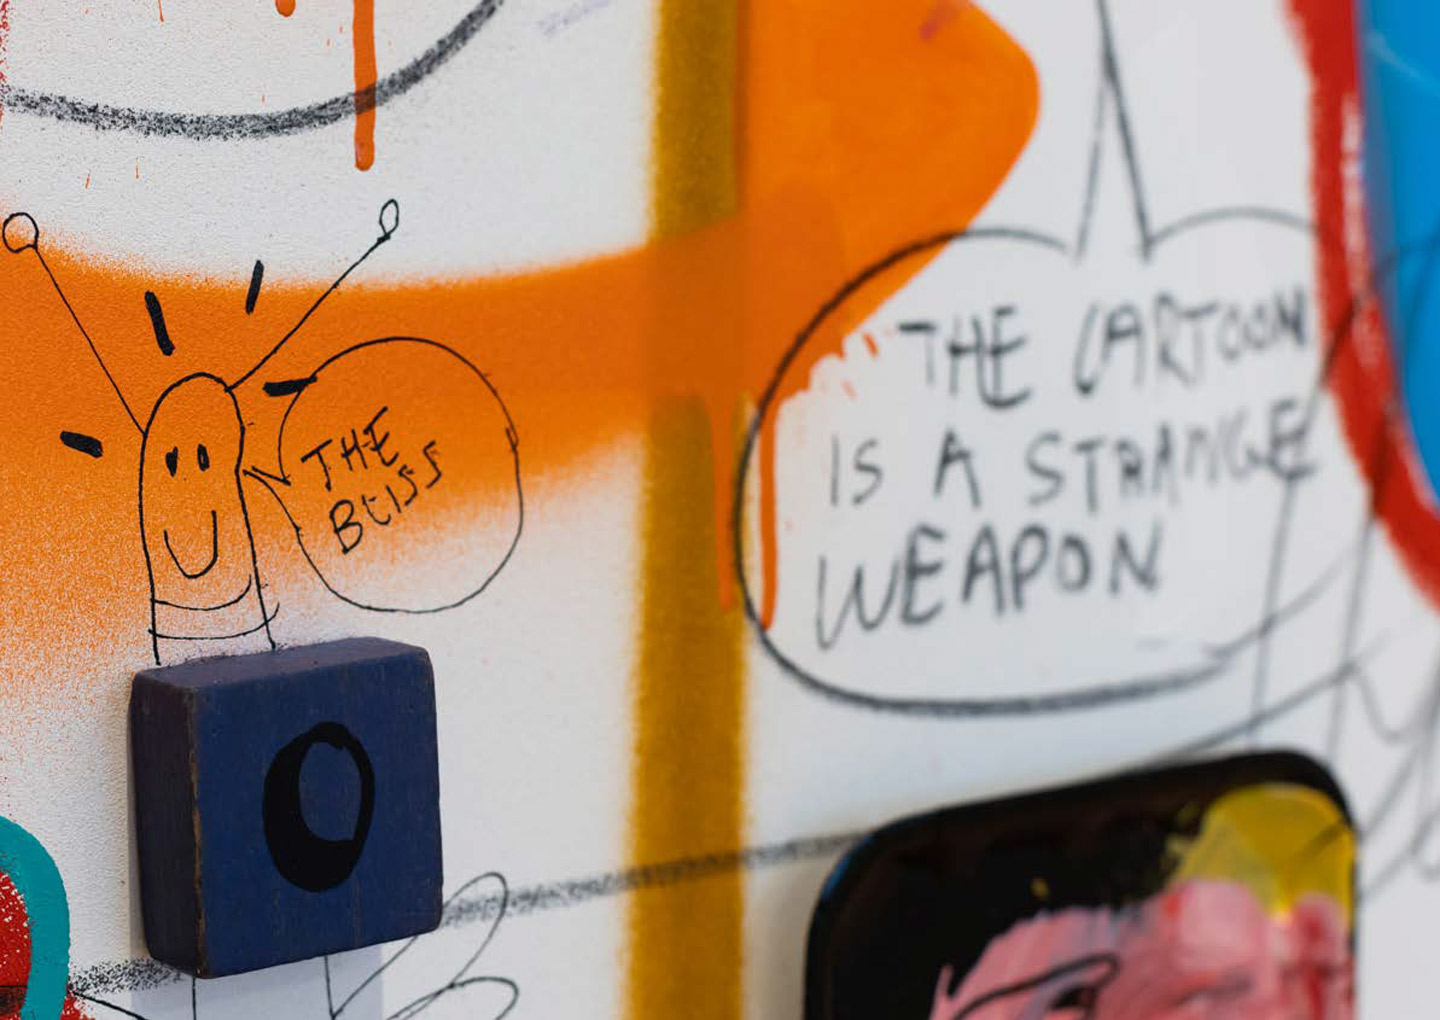
Over time, Joi began leaving secret symbols in her paintings specifically for Mikey to find. But only he knows which “tidbits” were intended specifically for his discovery. “Within each painting are hidden messages and clues left behind for Mikey,” Joi explains. “It’s a challenge for the viewer to work out which parts of the painting are for Mikey, which are nods to the network of people in my life, and which are coded for your own personal treasure hunt.”
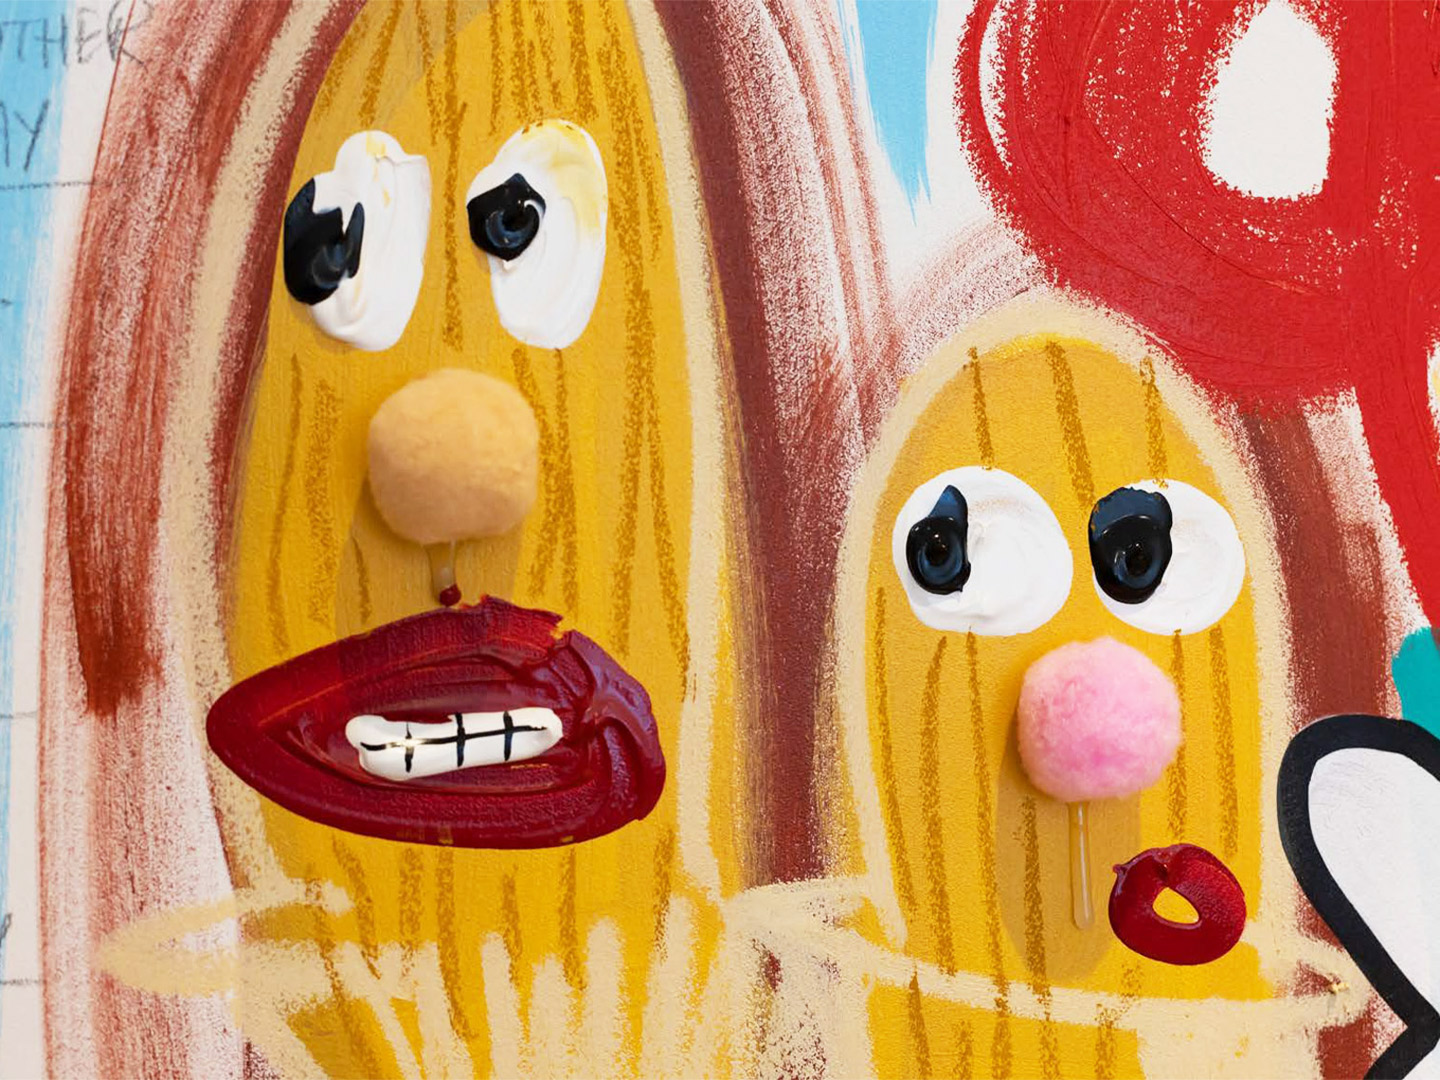
Each joyful quote, toon, toy and shape is a potential clue, we’re told, though there is no hierarchy among the colourful din. “We are allowed to love each brush stroke, pompom and pun equally,” the catalogue reads. “The words, toys and cartoon symbols often land like an inside joke you have been let in on – a message hidden within the painting hoping to be found and to resonate,” the artist explains. “No one is excluded from the fun.”
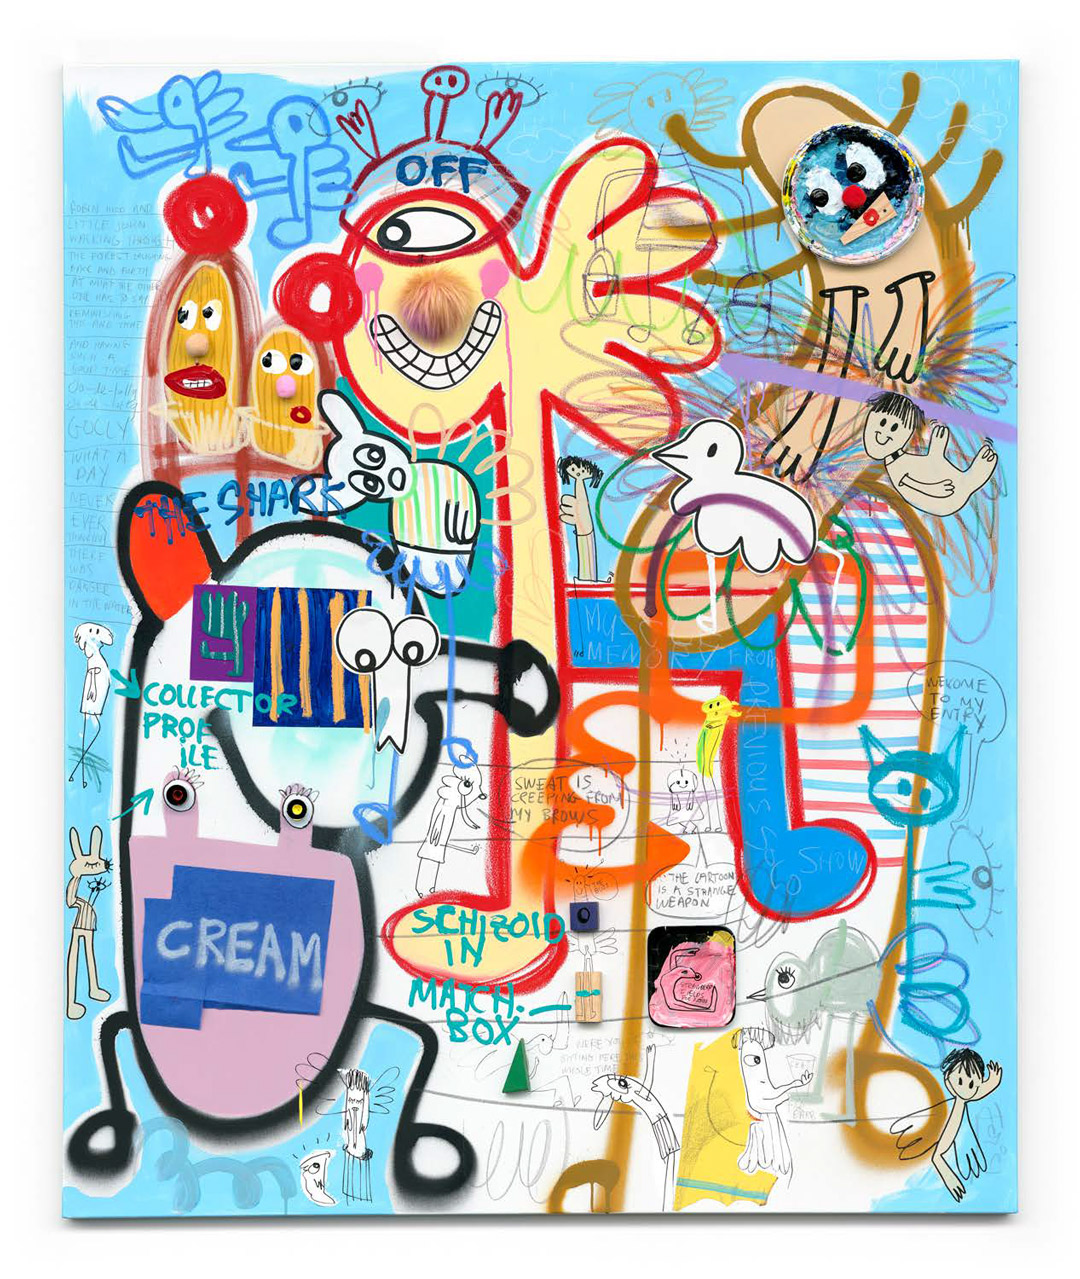
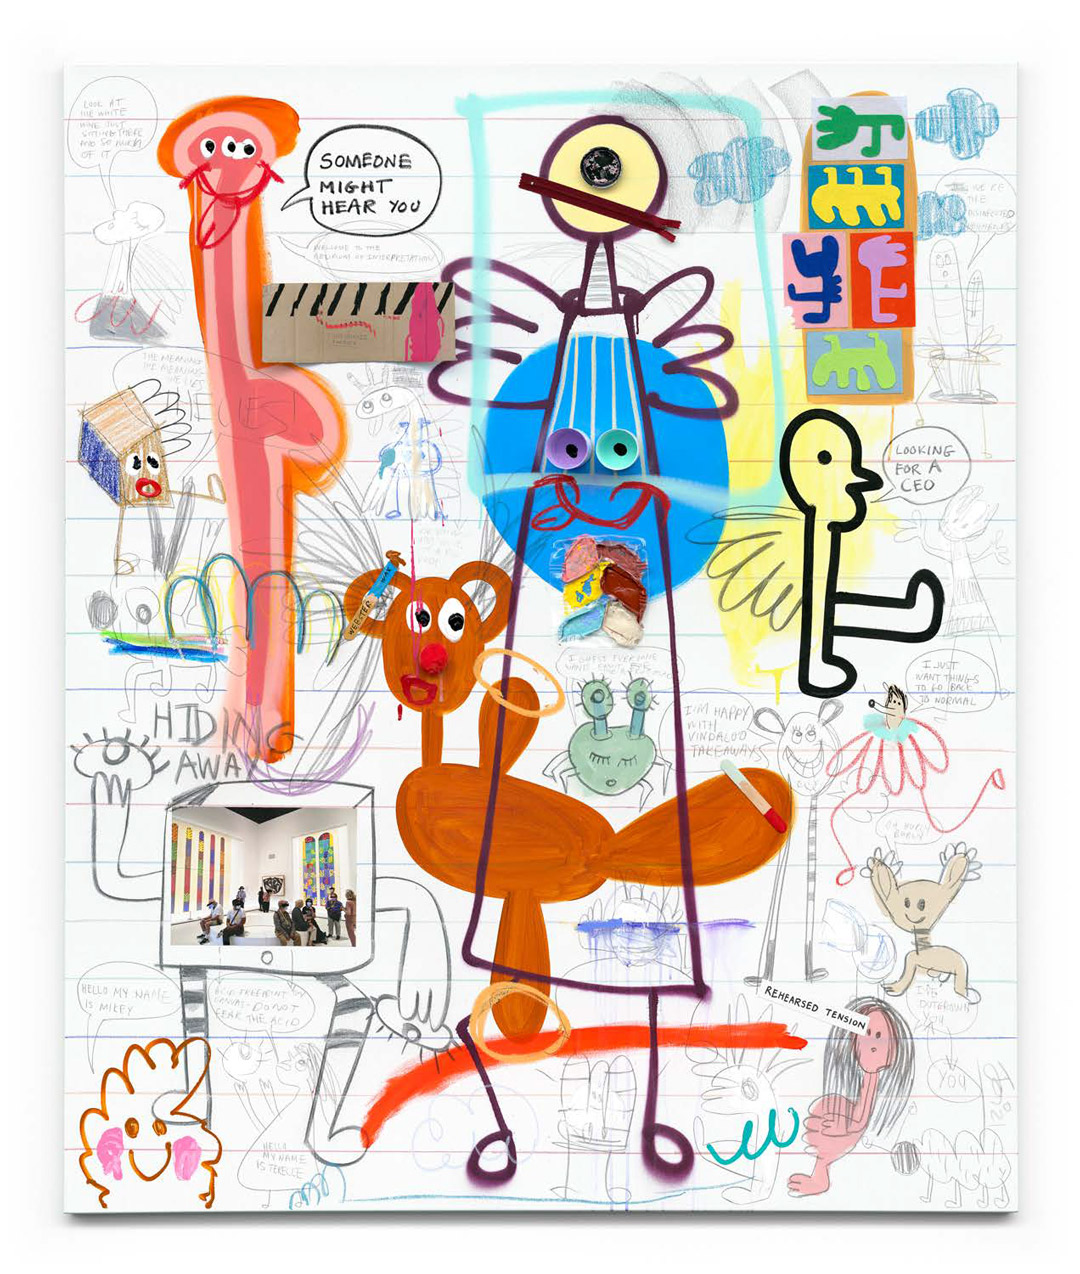
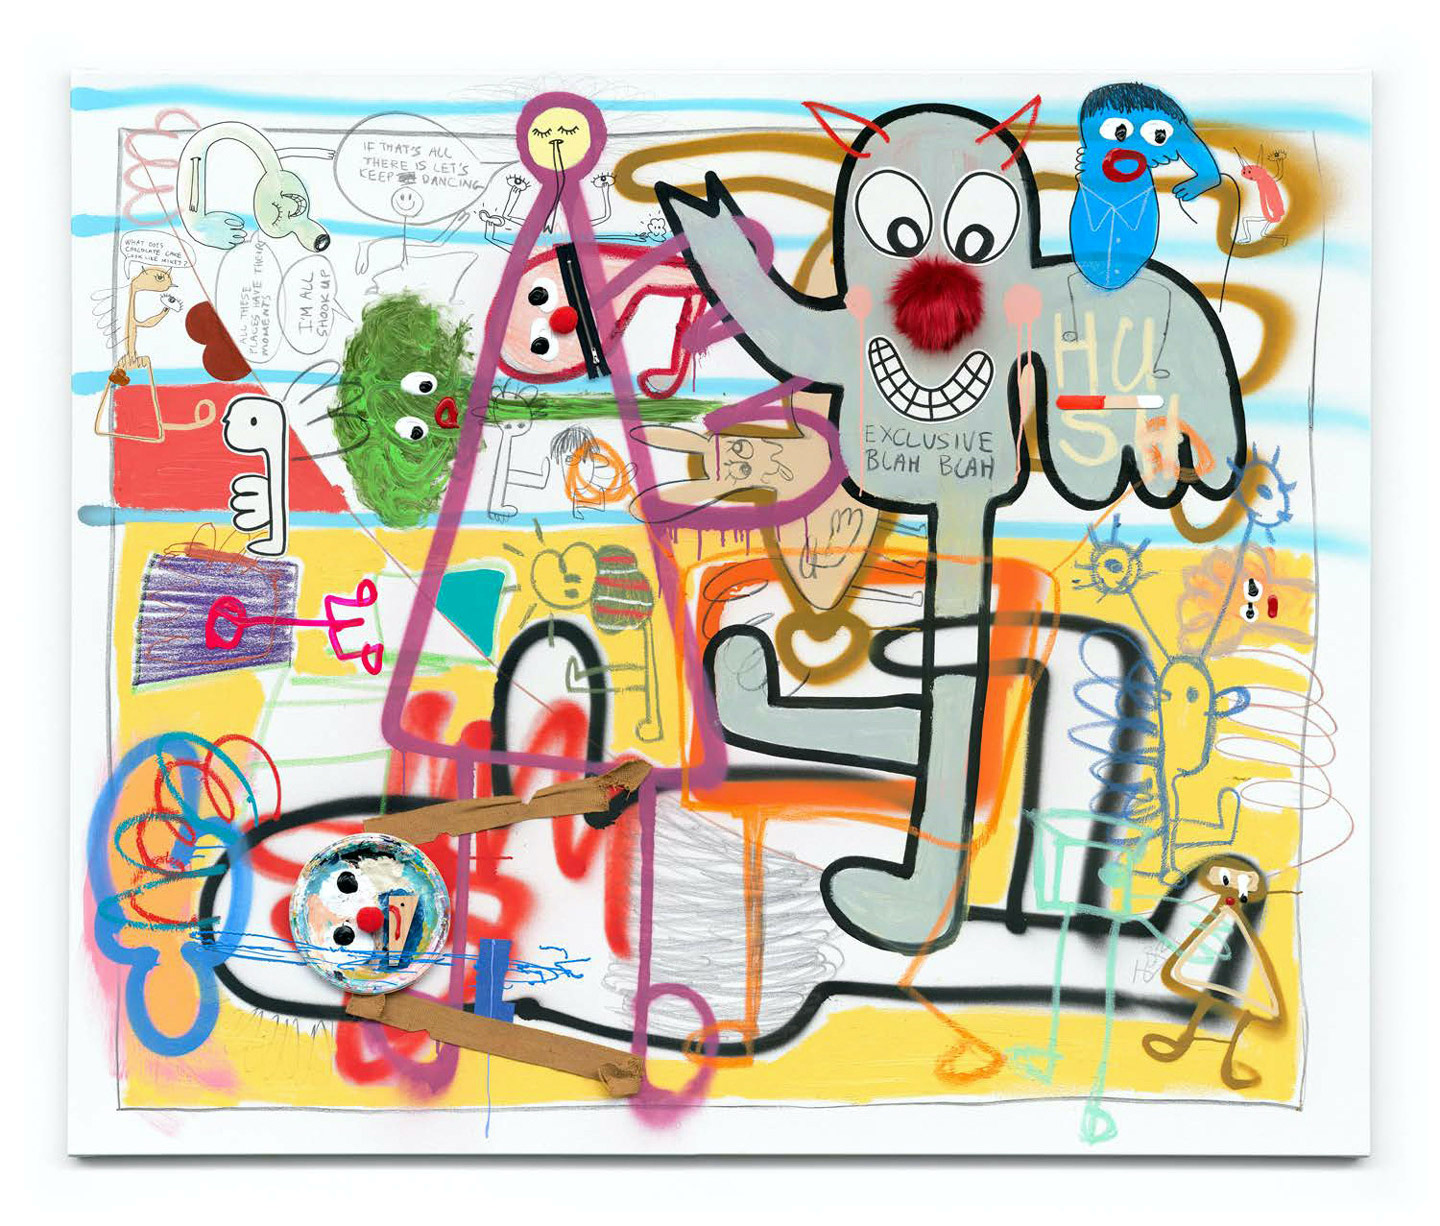
Above left: Collector Profile, 2021, acrylic, oil stick, wax crayon, spray paint, charcoal, collage on canvas 183 x 152cm. Above right: Studio Notes (the great defogger), 2021, acrylic, oil stick, wax crayon, spray paint, charcoal, collage on canvas 183 x 152cm.
Delivering playfulness in spades, the toys in Joi’s work nod to the artist’s evolution as a dreamer. Joi recalls she was one of “those children” who would create “epic worlds” in her imagination. First, with her toys as characters: “I think I played with toys behind closed doors till I was 15-ish. I’d make them talk to each other and reenact situations,” she says. Then, in vivid daydreams which would go on “way too long,” she admits.
But while Joi declares “I can’t stop seeing characters,” she hasn’t always felt at ease with their presence in her work. That was until one rainy night in her studio, when alone in the darkness, that the company of her “pictures” brought her comfort, just like the characters she’d dreamed up as a kid. “I just sat with them for a while,” she recalls. “That was the first time I felt that these pictures on my canvases could be friends.”
Finding Mikey opens April 29 at Peach Black Gallery, 126 Abercrombie Street, Chippendale, and continues until May 2. An opening event will be held on Friday April 29, 6-8pm. Entry to the exhibition is free.
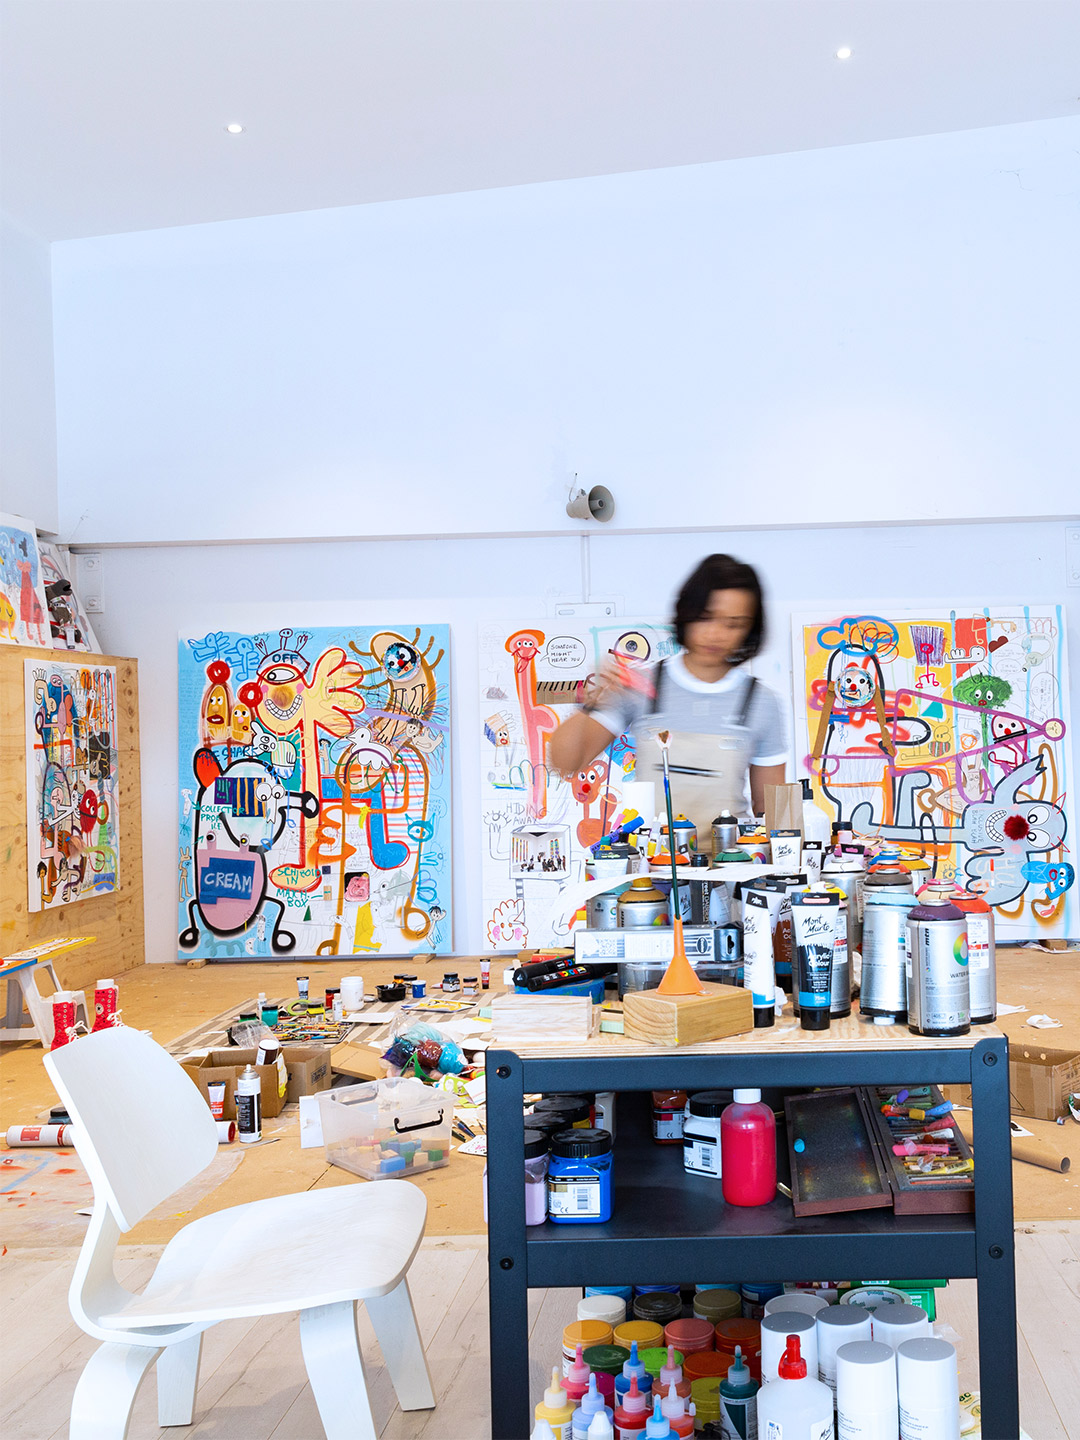
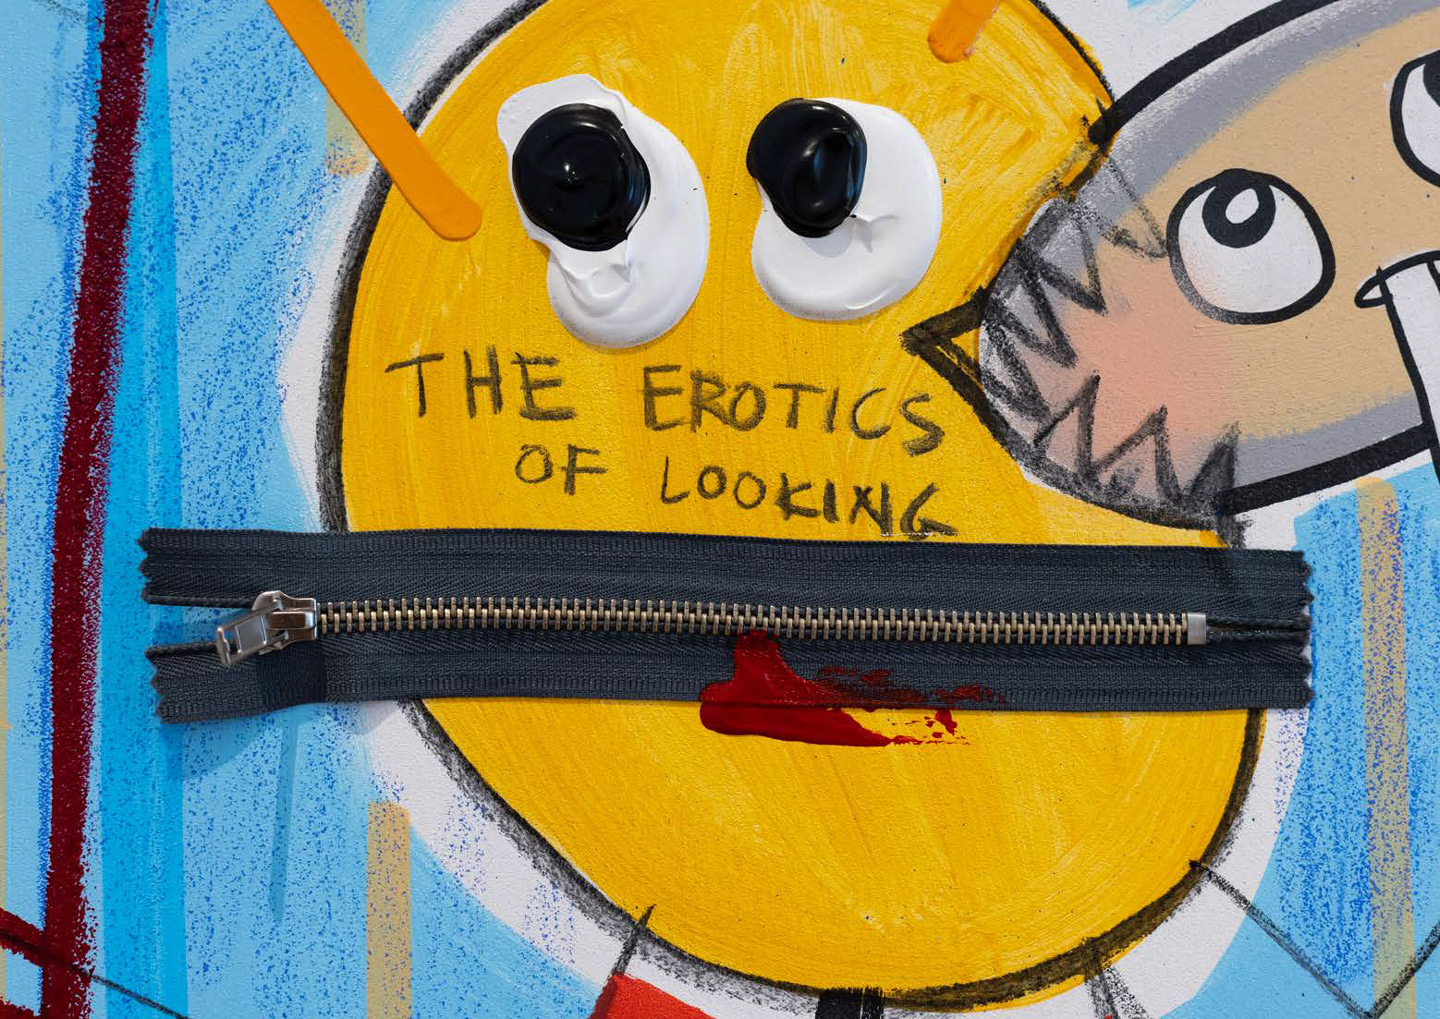
Presented by art advisor Sarah Birtles, the high-octane exhibition will run from April 29 until May 2.
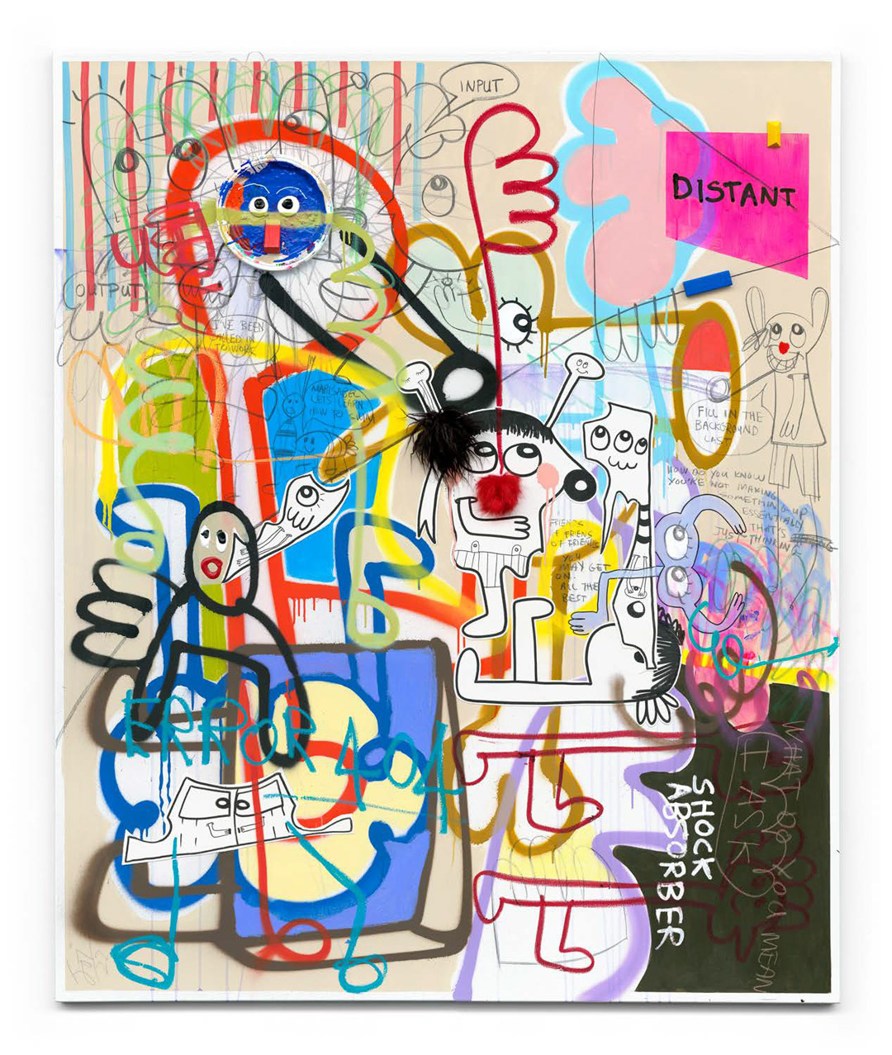
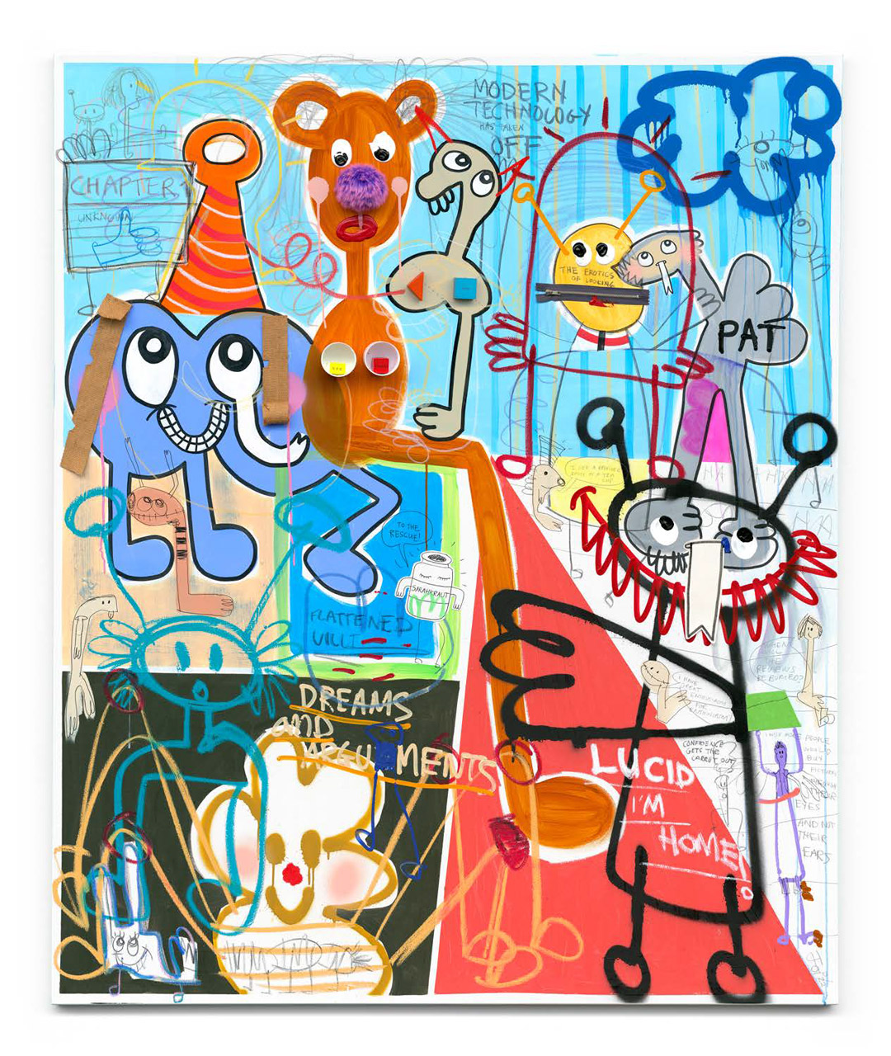
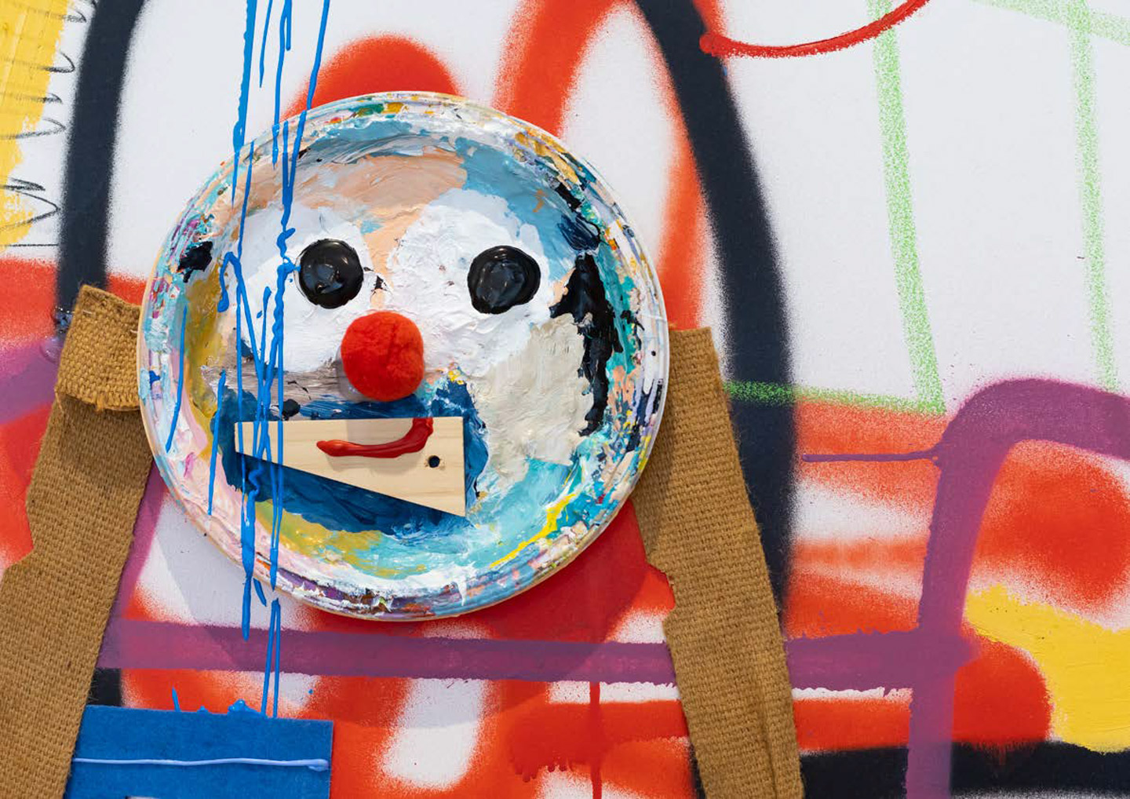
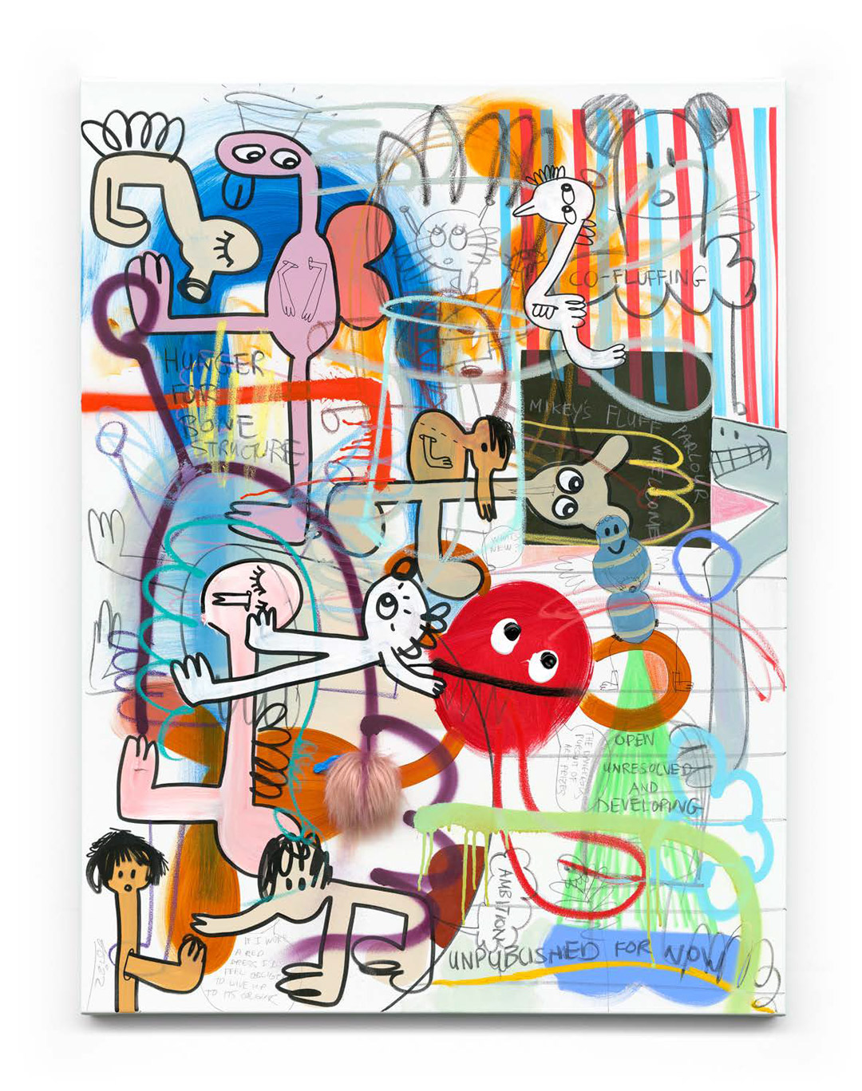
Above: Mikey’s Fluff Parlour, 2021, acrylic, oil stick, wax crayon, spray paint, charcoal, collage on canvas 120 x 90cm.
Catch up on more of the latest architectural gestures as well as art projects and exhibitions. Plus, join the mailing list to receive the Daily Architecture News e-letter direct to your inbox.
Related stories
- Could this be the new look for Sydney’s brutalist Sirius building?
- Skinny mini: The pencil thin hotel proposed for Sydney’s skyline.
- Sydney’s biggest pool since the 2000 Olympics is now open.
- Port Douglas retreat: Gurner reveals plans to open luxury hotel in Far North Queensland.
What do destinations such as Kyoto, Seattle, New York and Sydney have in common? Soon enough, they’ll all be home to one of the world’s hippest hotels. The long-awaited Ace Hotel Sydney is poised to swing open its style-studded doors in May of next year, joining a portfolio of ten other boutique hotels, from Palm Springs to Portland, curated specifically for the “people who make cities interesting”.
News of the hotel arrives as many Australians continue to endure lockdowns, while international travel has been a no-go for almost two years. But as the state of New South Wales now moves swiftly to open its borders, and the city of Sydney prepares to once again unfurl its glittering splendours, overseas tourists won’t be the only ones to enjoy a sleepover at the newest Ace. The outpost’s 264 rooms are just as likely to pull a local crowd of design-loving, travel-starved Sydneysiders who are eager to enjoy a staycation in the cultural heart of the city.
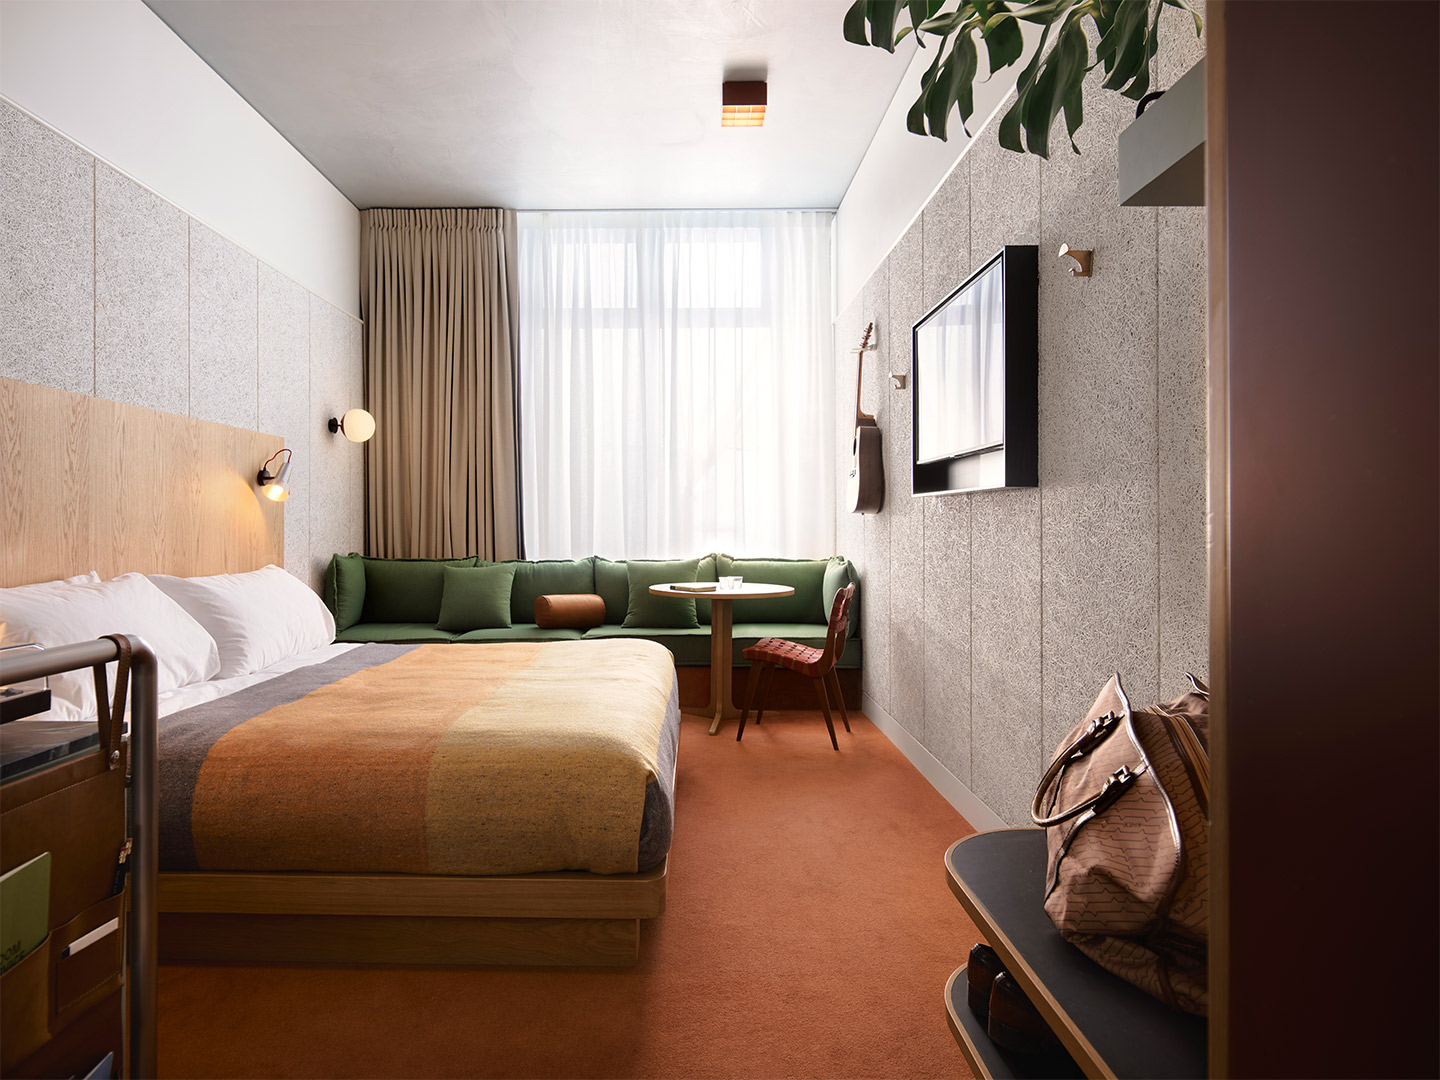
Ace Hotel Sydney by Flack Studio
Located in Surry Hills, where money meets a dash of mayhem, Ace Hotel Sydney has hung its hat within the historic Tyne House brick factory – the site of one of Australia’s pioneering ceramic kilns. The project follows the 2020 opening of Asia’s first Ace Hotel, located in Kyoto, the unofficial culture capital of Japan. Featuring interiors by Commune Design, the Japanese outpost resides in a red-brick heritage building from 1926 and a new-build by heavyweight architect Kengo Kuma.
By the time it opens, about two years on from Kyoto, the launch of the Sydney hotel will mark yet another first for Ace – the hospitality group’s debut into the southern hemisphere, made possible through a partnership with Golden Age Group. “We’ve always felt a strong affinity with Australia,” says Brad Wilson, president of the Ace Hotel Group. “Though its culture and character are all its own … its intrepid optimism and renegade spirit resonates with Ace’s roots on the Pacific Coast of America.”
Melbourne-based design outfit Flack Studio, led by founder and director David Flack, was unsurprisingly snagged as the primary design partner for the hotel, forging a creative direction that’s aligned with Ace’s reputation for cultivating cutting-edge experiences. “We love [Australia’s] distinctive brand of modernism, particularly in the use of local organic materials, and were lucky enough to find a perfectly modernist partner in Flack Studio,” Brad says. “David’s eye for colour and space is completely singular – a dream design collaborator for our first hotel in Australia.”
Fuelled by a commitment to creating warm spaces that bring together Australia’s cultural history and Ace’s community-centric approach to hospitality, David says the storied site and its melting pot locale each played a significant role in his studio’s design response. “Surry Hills has been home to so many culturally important movements and people, and has always been a home for creatives and migrating cultures,” he explains. “We wanted to preserve the creative, slightly renegade energy of the space since its origins as one of Australia’s early brickworks.”
Brought to life in the cinematic colours of the Australian landscape, the design of Ace Hotel Sydney superimposes the city’s many eras and evolutions in a contrast of natural textures and tones. Ace’s in-house creative agency, Atelier Ace, explain that Flack Studio cited a number of historical references in this process, including the razor gang wars and underground liquor trade of the 1920s and ’30s, the modernist art boom of the ’60s and the Gay Solidarity Group protests of the ’70s.
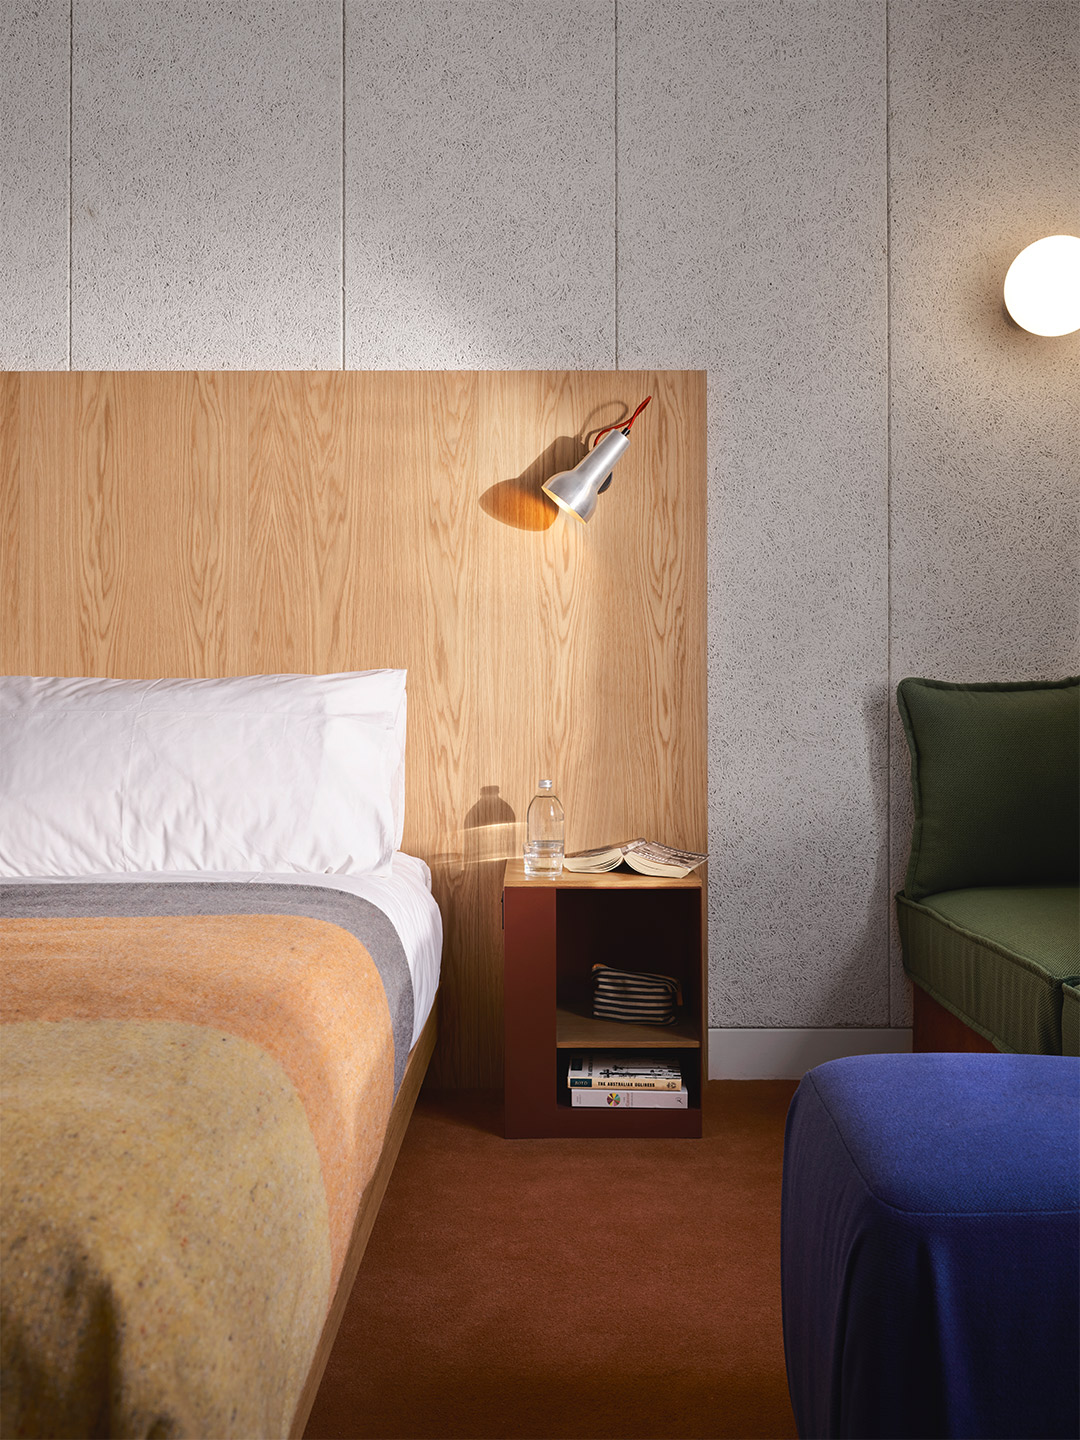
“The neighbourhood has long served as home to the most trailblazing and resilient voices of modern Australia – a culture coalesced from Surry Hills’ vibrant migrant communities,” say the Atelier Ace team. “Flack Studio embraced organic materials to create spaces [that are] honest to this history – from the acoustic textural straw walls of the hotel’s guest rooms to the striking ochre red off-form concrete staircase in its lobby.”
As is key at other hotels in the Ace group, an unwavering respect for craftsmanship is woven into the Sydney hotel, with many of the property’s furnishings, artworks and interior flourishes created specifically for the project. The custom furniture, joinery and lighting of the guest rooms was all designed by David and his team, including the textile-adorned window seats that encourage conversation, energised by the eclectic buzz of the streetscape beyond. “Ace Hotel Sydney invites the ready rhythm of Surry Hills inside,” enthuse the Atelier Ace team. “[It will be] an active commons for culture, commerce, art and community.”
Atelier Ace has revealed that Sydney’s Ace Hotel (located at 47-53 Wentworth Avenue, Surry Hills) will also feature a ground-floor restaurant, bar and cafe in the communal lobby, as well as a rooftop restaurant and bar. Would-be guests are invited to make reservations at the hotel from October 1, with rooms available from May 1, 2022.
acehotel.com; flackstudio.com.au
Surry Hills has been home to so many culturally important movements and people, and has always been a home for creatives and migrating cultures.
Related stories
- The LittleNap ‘luxury hostel’ in Hangzhou by Say Architects.
- Pitch perfect: Utah’s luxury tented pavilions.
- Plesner Architects delivers decadence at the Six Senses Shaharut resort in Israel.
What do destinations such as Kyoto, Seattle, New York and Sydney have in common? Soon enough, they’ll all be home to one of the world’s hippest hotels. The long-awaited Ace Hotel Sydney is poised to swing open its style-studded doors in May of next year, joining a portfolio of ten other boutique hotels, from Palm Springs to Portland, curated specifically for the “people who make cities interesting”.
The third chapter in the series, titled ‘The National 2021: New Australian Art’, is now open to the public, with works on display across three major Sydney institutions: the Art Gallery of New South Wales (AGNSW), Carriageworks and Museum of Contemporary Art (MCA).
The exhibition will display a diverse range of works and media including painting, photography, film, sculpture and textiles, as well as installation and performance.
The National 2021 / News highlights
- Following exhibitions in 2017 and 2019, ‘The National’ returns to Sydney in 2021 with a dynamic survey of Australian art.
- The presentation showcases works by artists from differing cultures and regions, with 39 new commissions at the heart of the exhibit.
- Open now, ‘The National 2021: New Australian Art’ is on show at the Art Gallery of New South Wales (AGNSW), Carriageworks and the Museum of Contemporary Art (MCA).
- Entry to all three venues is free.



Presenting 39 new commissioned projects by established, mid-career, emerging artists and artist collectives, three distinct exhibitions have been developed by the program’s four curators, Matt Cox and Erin Vink (AGNSW), Abigail Moncrieff (Carriageworks) and Rachel Kent (MCA Australia). Each exhibition invites collective dialogue about the ideas and concerns mobilising some of Australia’s most significant contemporary artists.
There are overlapping curatorial themes in this large-scale survey of contemporary Australian art including a focus on the environment, its destruction and our planetary responsibility, global uncertainty, and our relationship to Country, collaboration and inter-generational learning.
‘The National 2021’ is on display until June 20 at Carriageworks, until August 22 at the MCA and until September 5 at AGNSW. Entry is free at all three venues.
Catch up on more architecture, art and design highlights. Plus, subscribe to receive the Daily Architecture News e-letter direct to your inbox.
‘The National’ is a dynamic biennial survey that showcases the varied and vital work being made by Australian artists.

Bilirubin Bezoar by Isadora Vaughan, ‘The National 2021’ (Carriageworks).



Burning candle (2021) by Darren Sylvester. Installation view ‘The National 2021’ (Carriageworks). Photo: Zan Wimberley.
Related stories
- Introducing the New Wave collection of 80s-inspired vases by Greg Natale.
- Carla Sozzani curates new colours for classic Arne Jacobsen chairs.
- Adam Goodrum stamps all-Australian style on new breezeblock design.
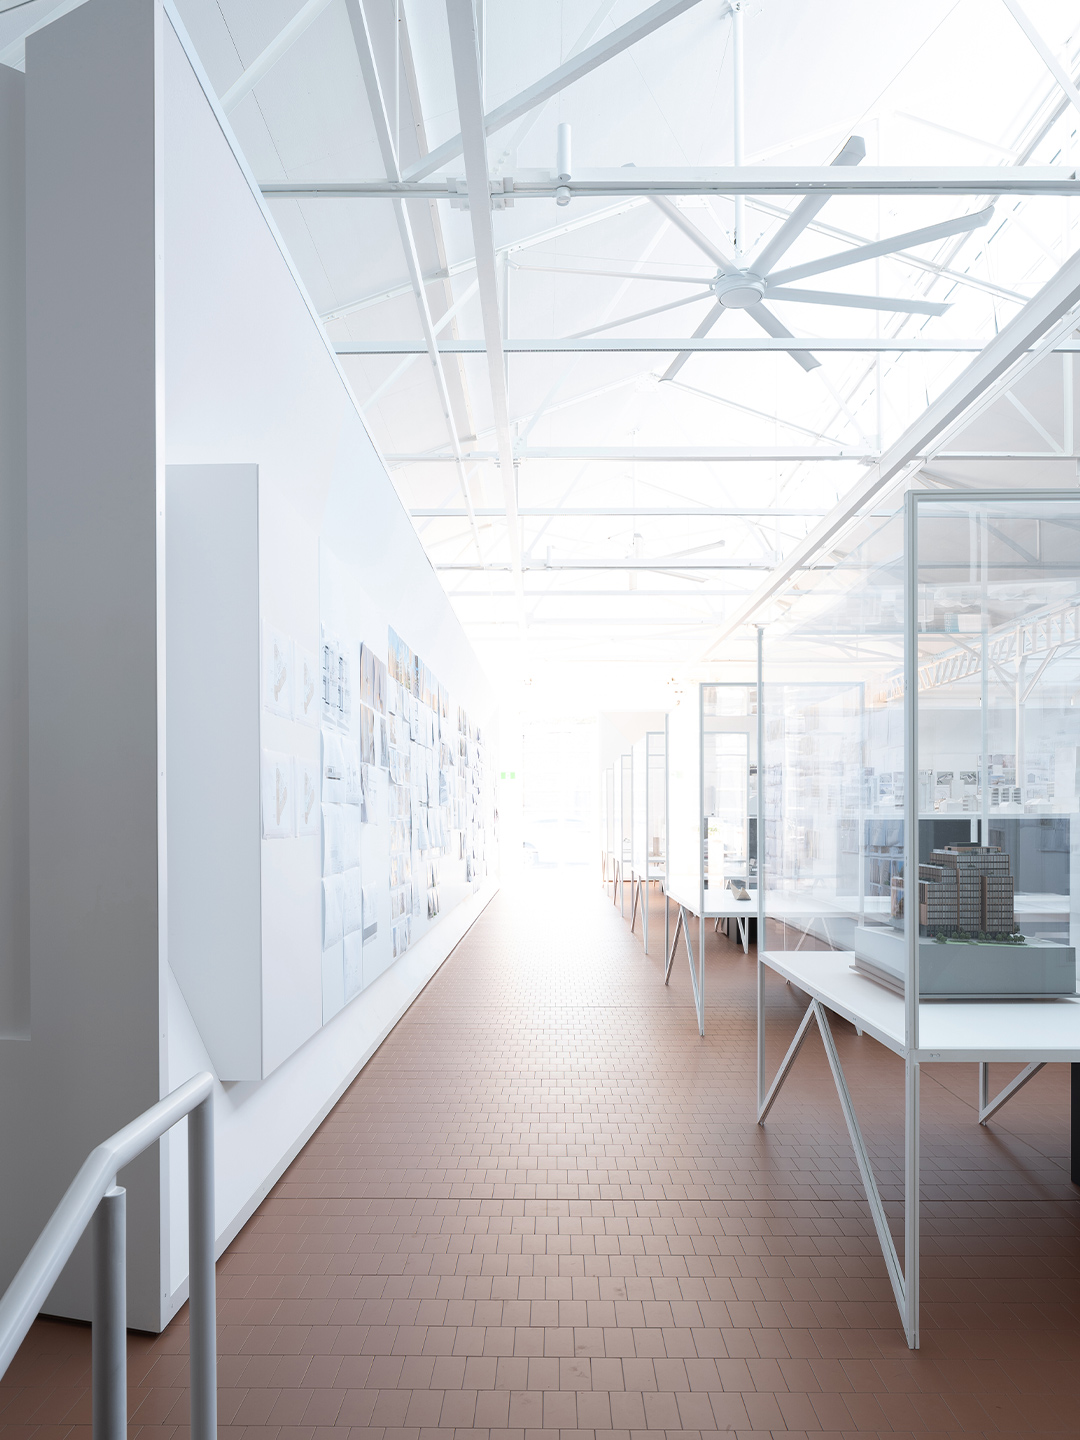
Located a short commute from Sydney’s centre, Alexandria is a burgeoning suburb with industrial origins, observable by its skyline of sawtooth roofs, exposed trusses and utilitarian facades. For local Australian architect William Smart, creative director of Smart Design Studio, the conservation movement at the northern end of the precinct offered immense appeal.
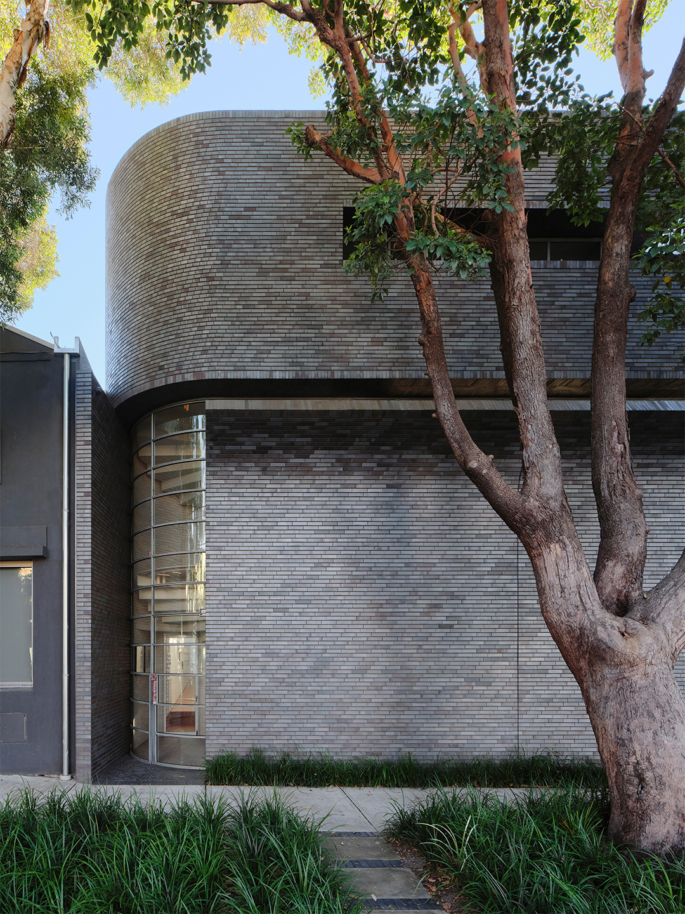
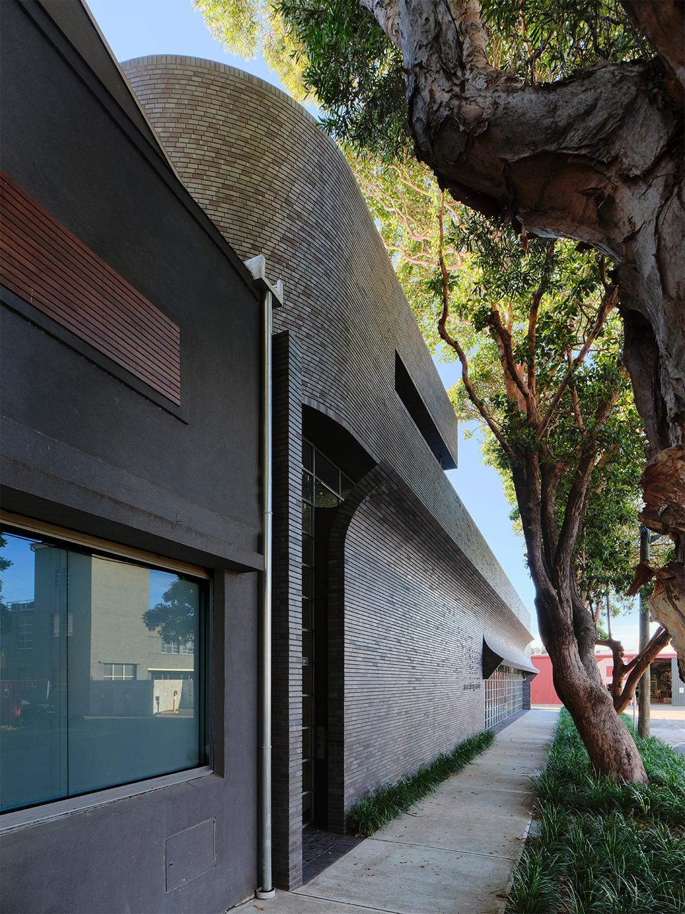
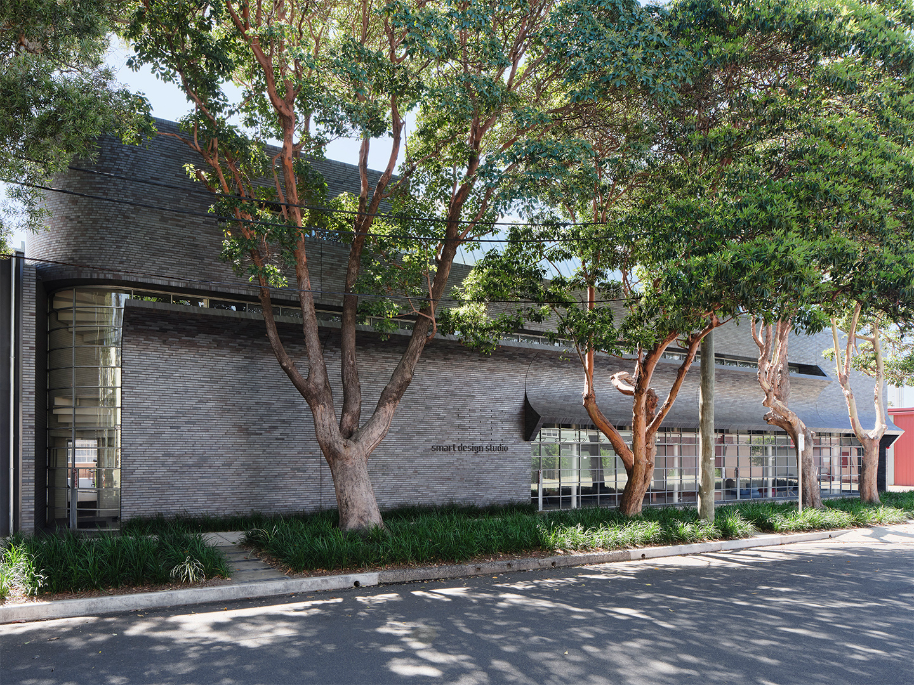
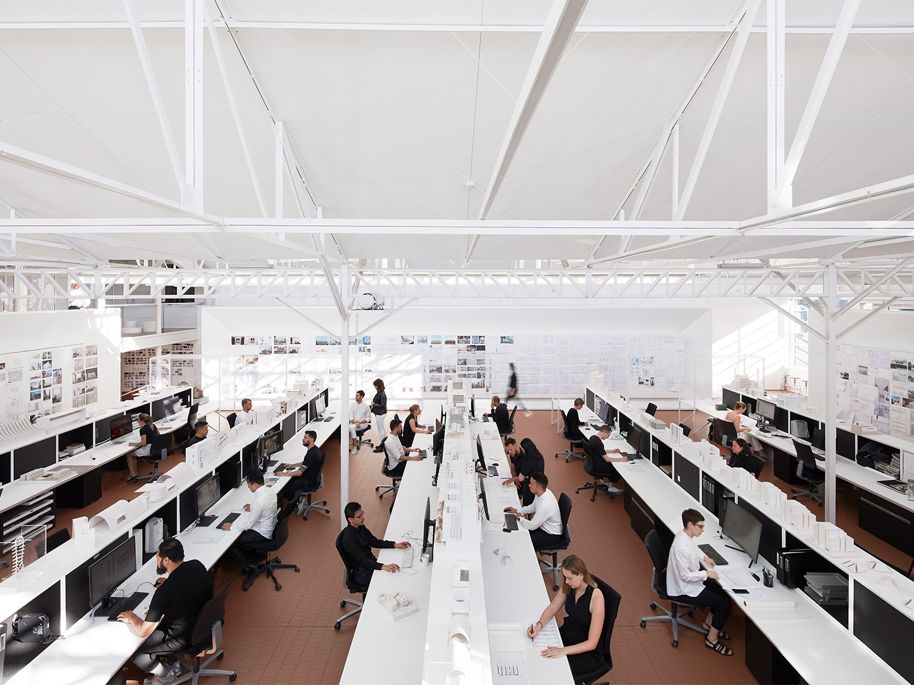
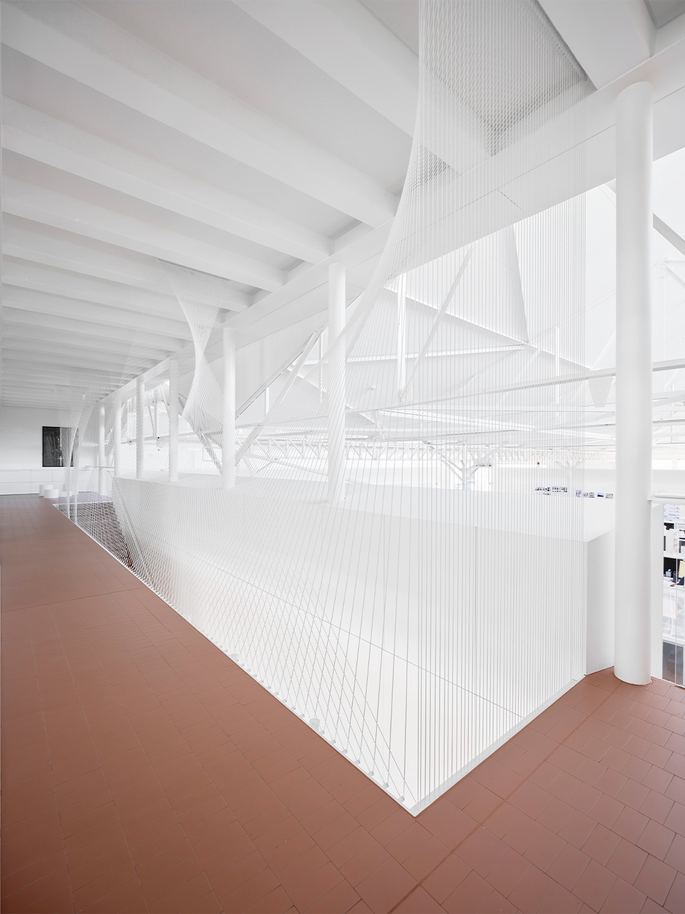
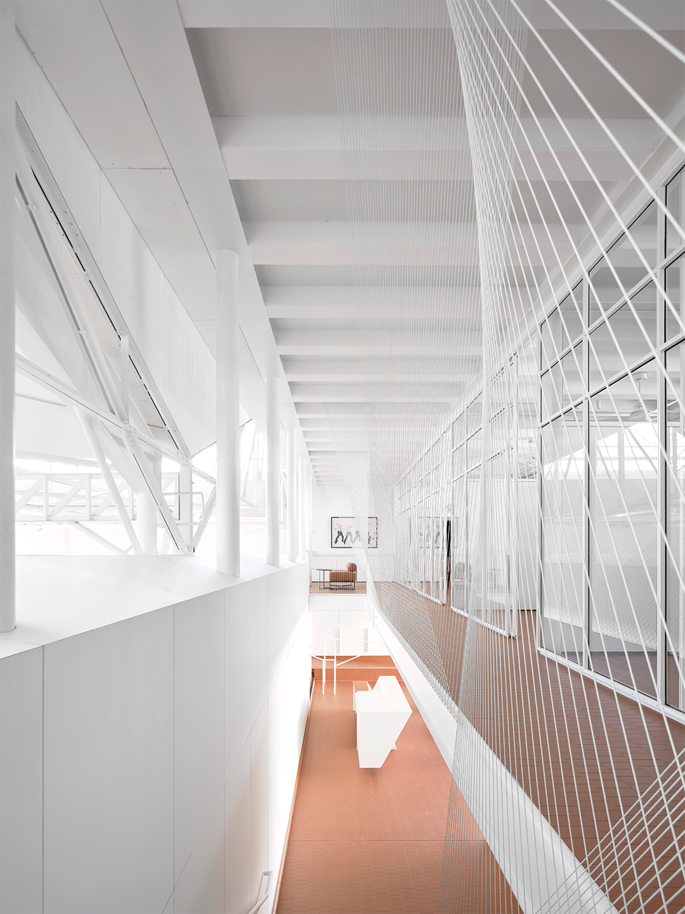
Upon finding a vacant warehouse in the area, he had also found the new home for his practice’s creative headquarters. The building at 14 Stokes Avenue (now called Stokes 14) was the subject of a visionary redevelopment by William and his team before reawakening as a multi-purpose facility, comprising a lower-level work space and an upper-level live/work residence sheltered by sweeping catenary vaults.
Shaping Stokes 14
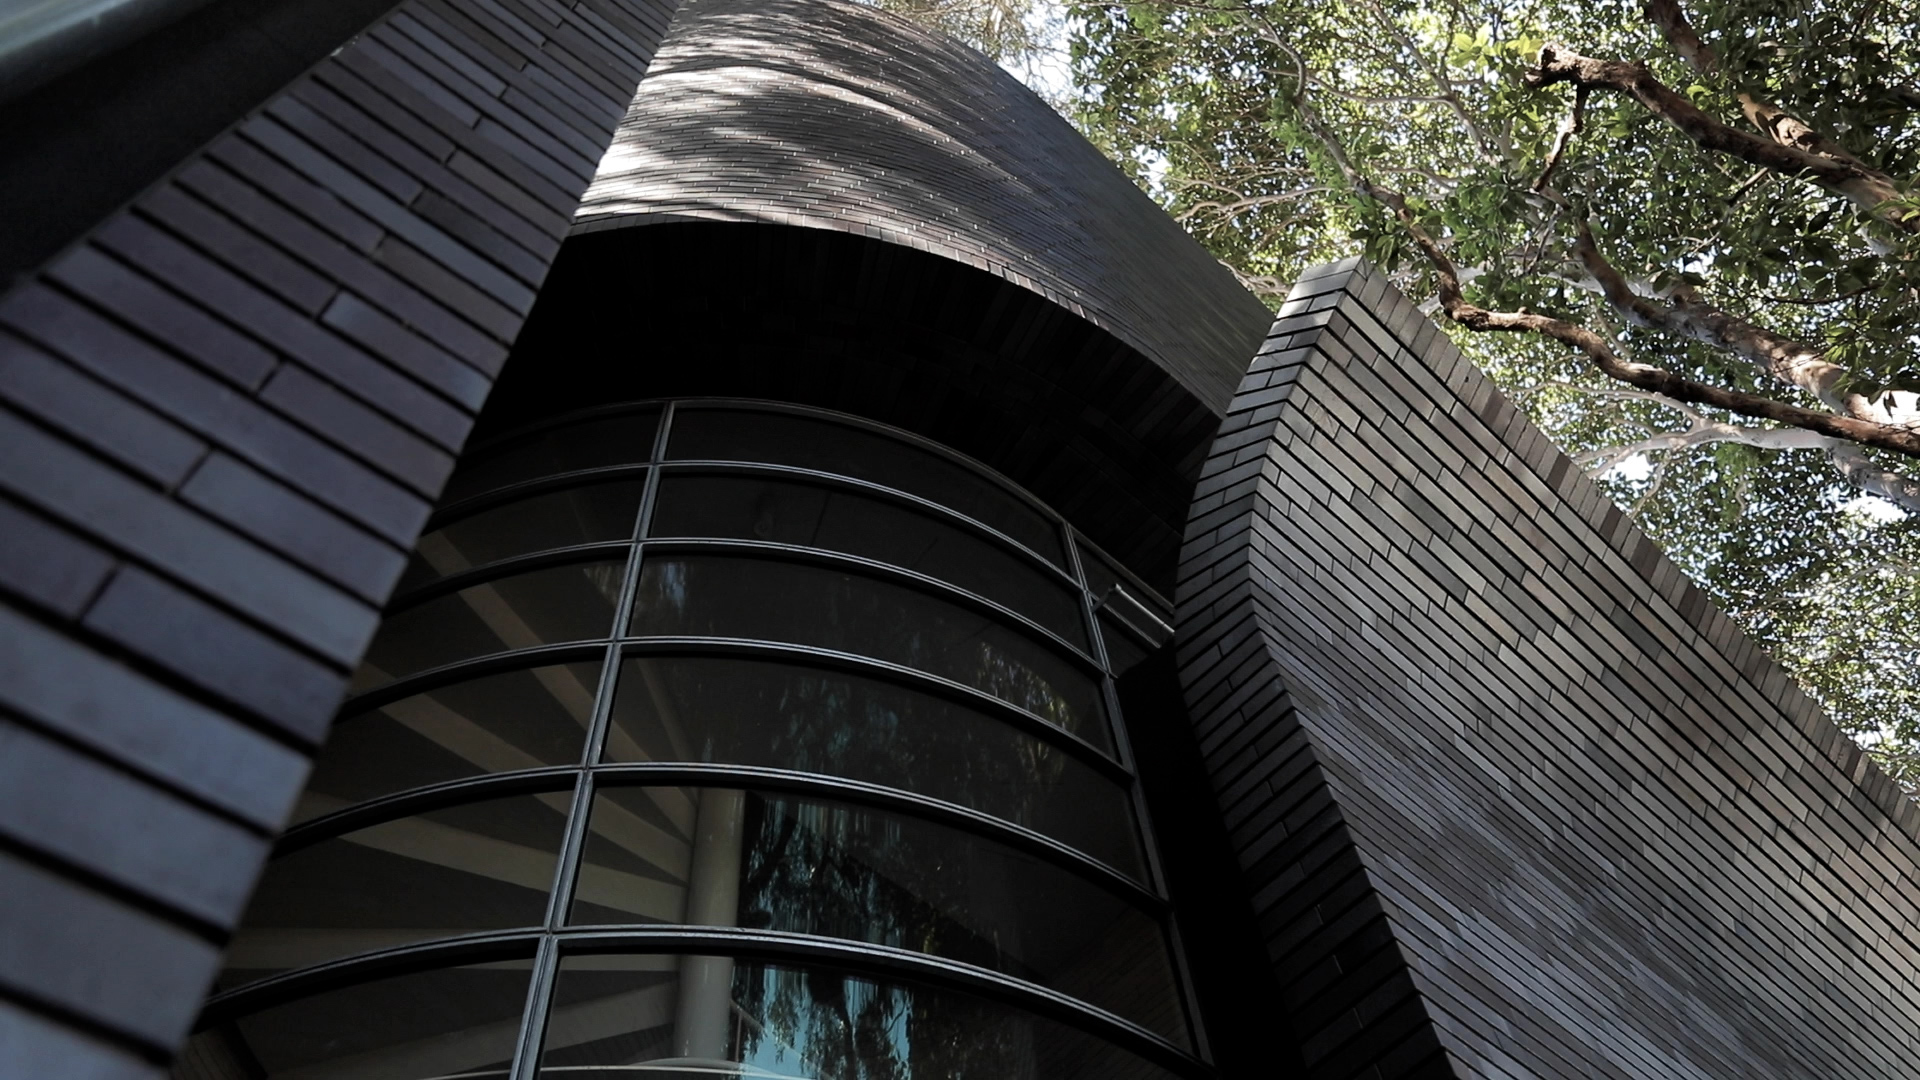
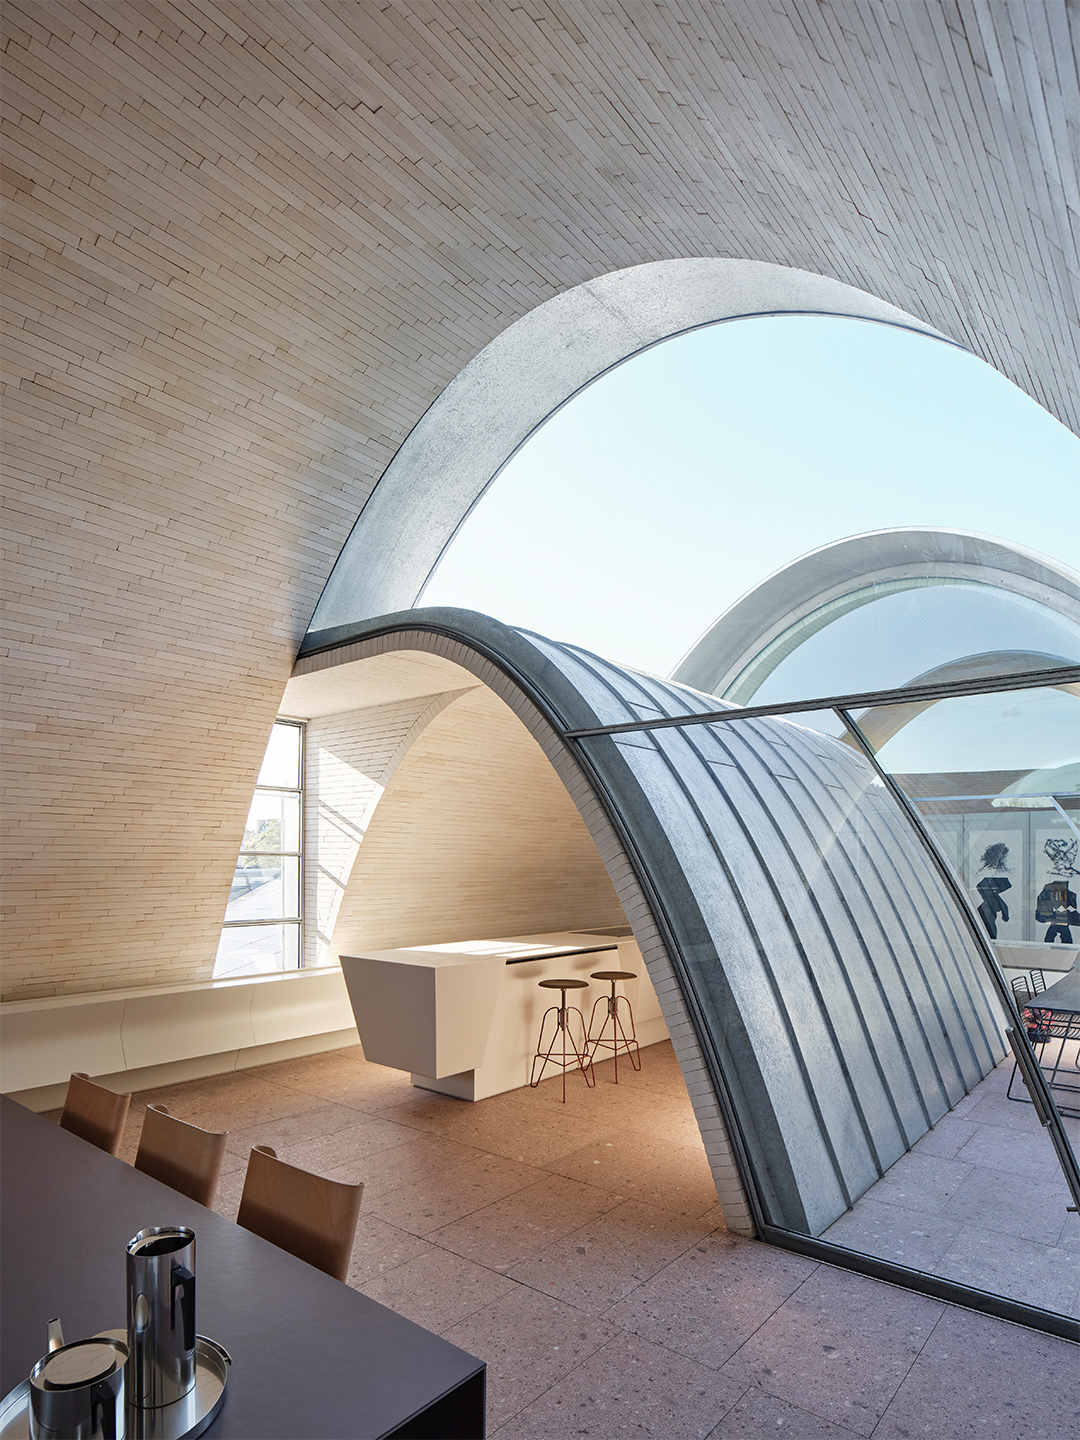
For the building’s redesign to align visually with the timeworn warehouses that connect the area to its storied past, the choice of brick for Stokes 14 was of absolute importance. The team at Smart Design Studio selected La Paloma Azul bricks from Austral Bricks for the new facade portion of the building, which elegantly peels back in places to reveal windows, doorways and awnings. “We chose to use brick because we could make it do things you don’t see it do. We could build vaults and create curved facades,” enthuses William. “It’s a small module that can be put together in beautiful ways.”
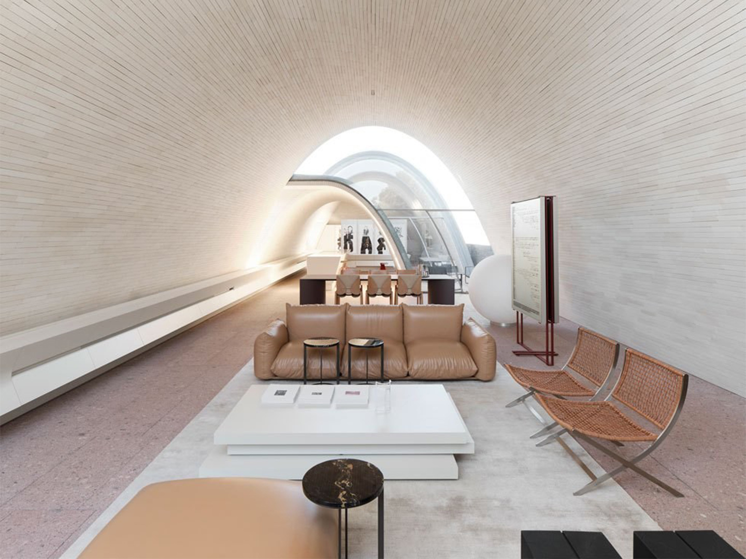
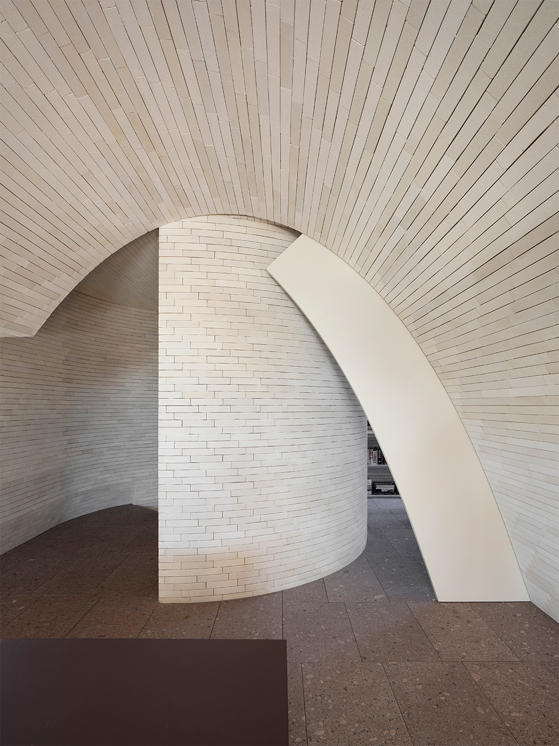
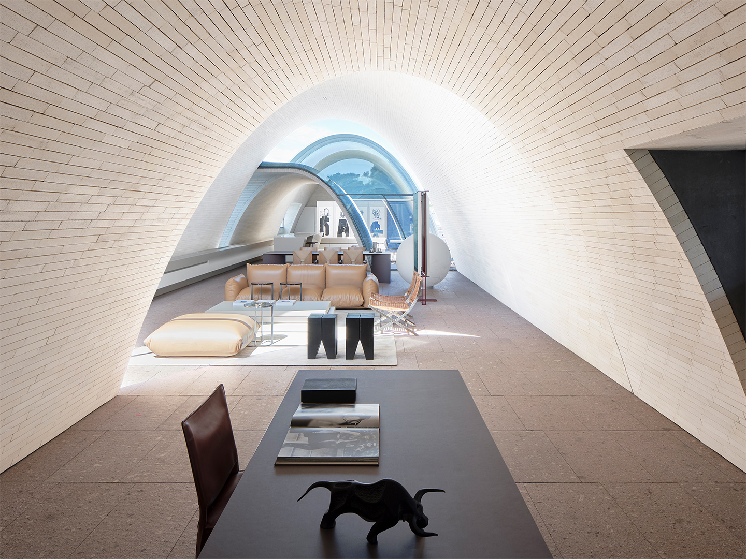
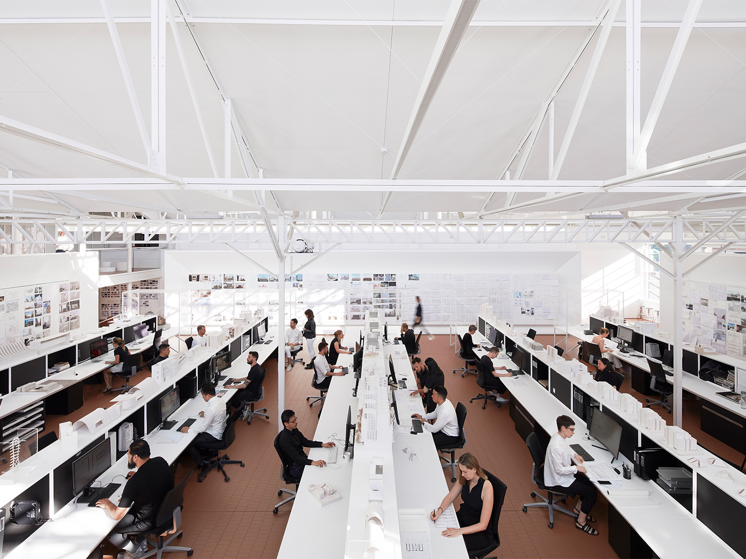
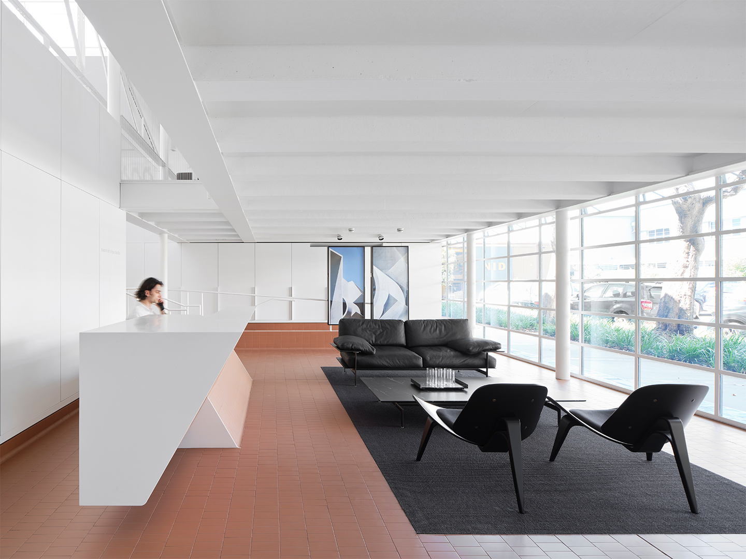
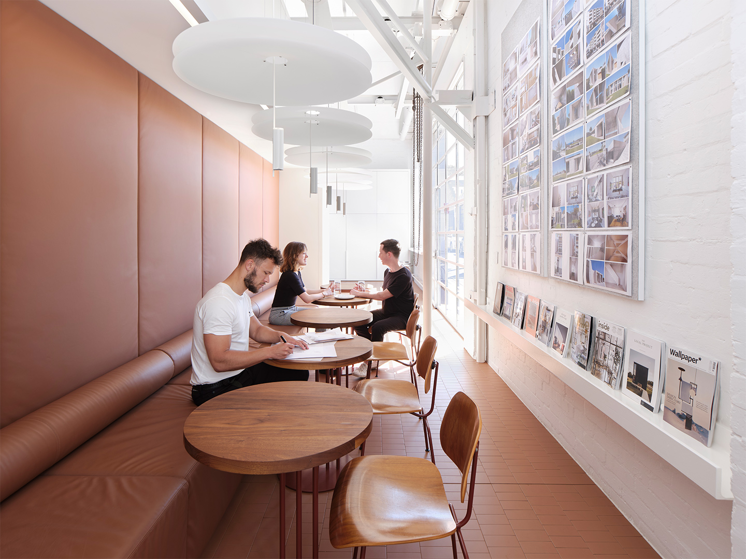
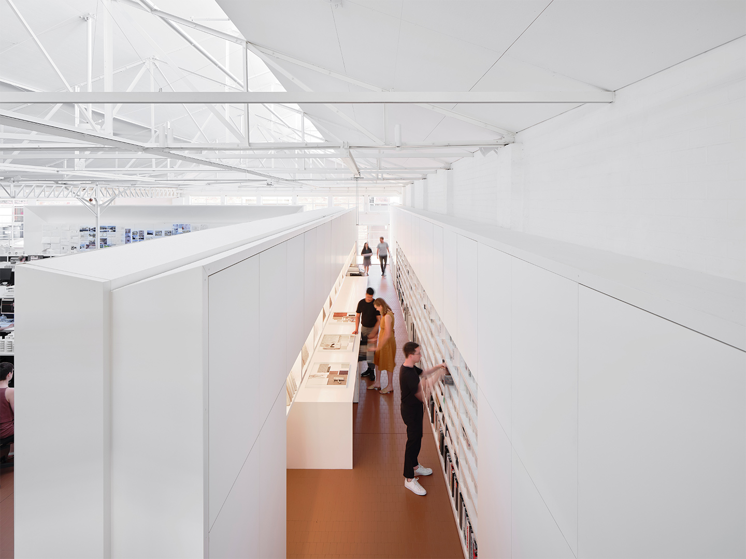
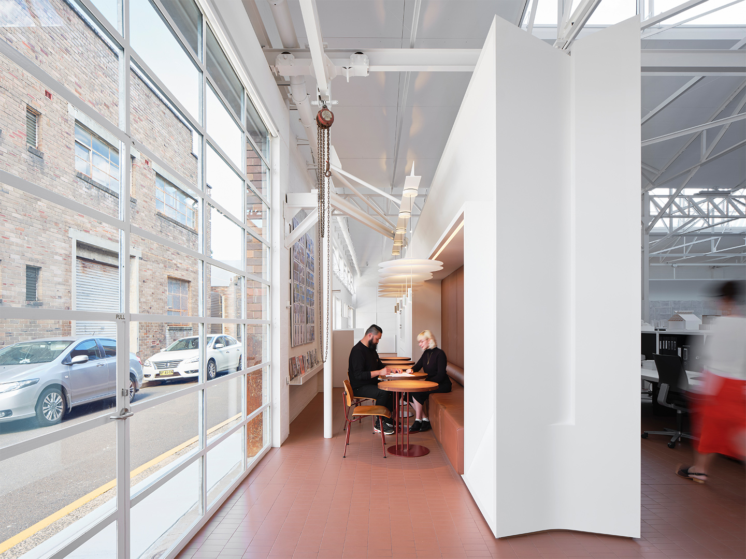
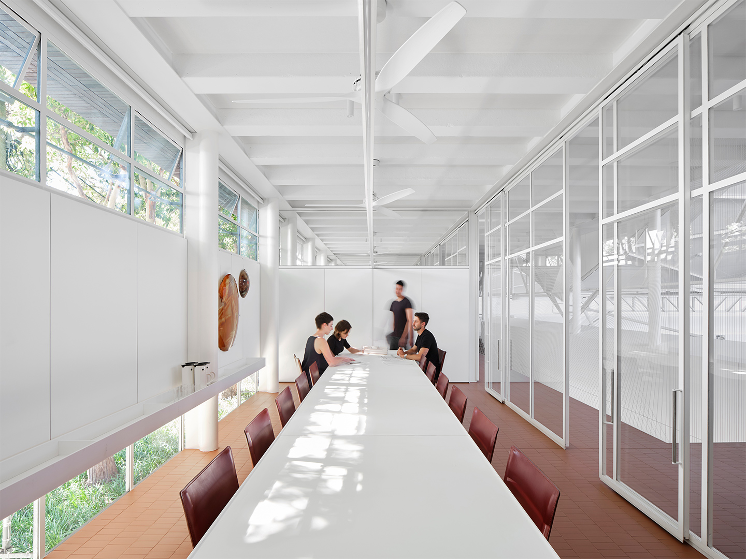
The purpose-designed office includes all the workings you’d expect of a bustling studio: a materials library, workshop and ample meeting spaces. There’s a canteen and relaxed breakout zones, too, and amenities such as bicycle storage and showers that ensure a high-quality work environment. Above the lower-level work space, a live/work residence runs the full length of the site, made by four self-supporting brick catenary vaults that are offset from each other to let in natural light. “With little outlook in this industrial area, the focus is on the interior architecture created by stacked bricks and gradations of light,” says the studio.
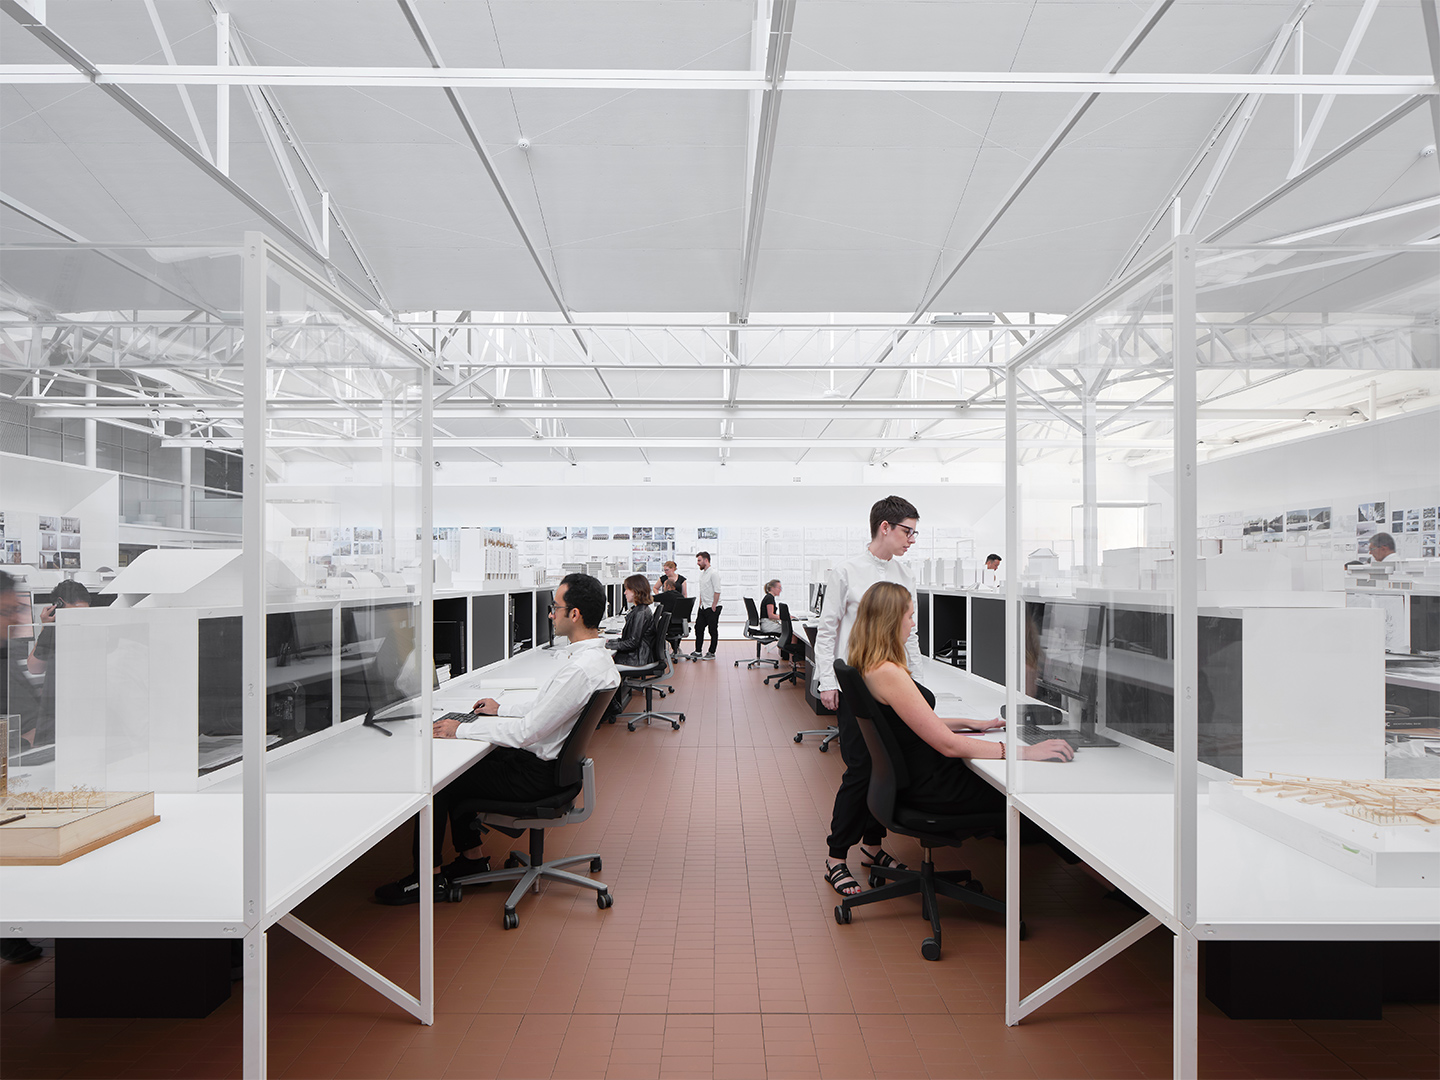
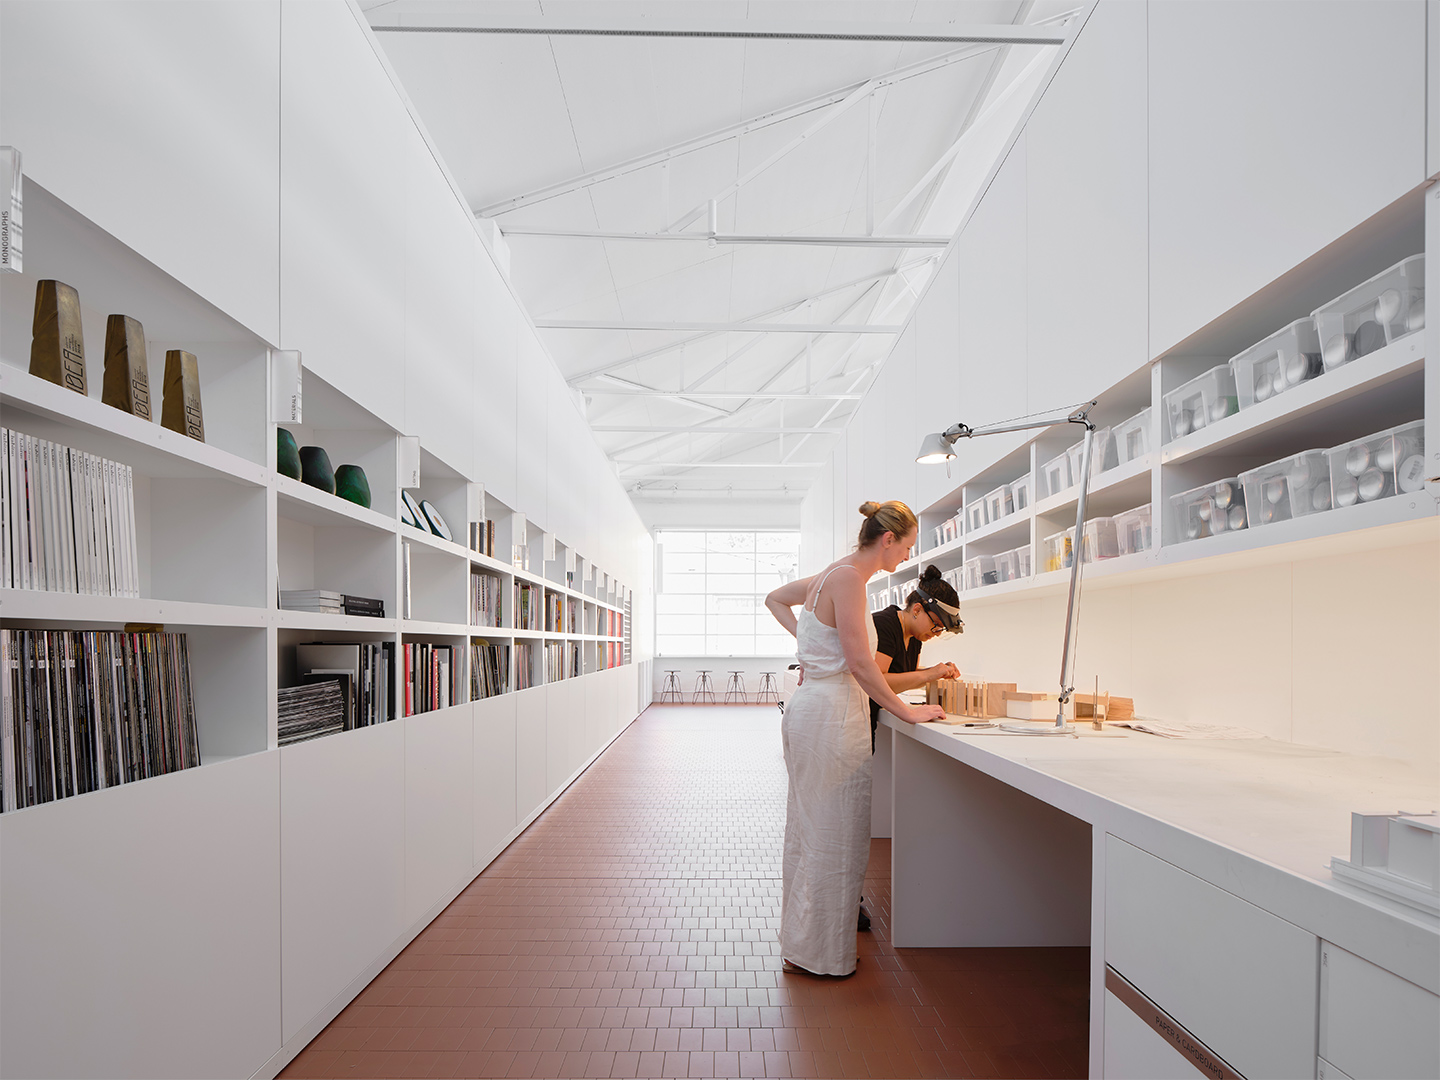
Creating a brick-lined space with no mortar joints was an opportunity for the studio to hero the materiality in an unconventional way. Chillingham White bricks from Bowral Bricks frame the upper-level interior, where the space at large proved rather difficult to work with. The windows were incredibly time-consuming to resolve and manufacture, as was the roofing and joinery, each calling for skilled design detailing and craftsmanship.
In forming the catenary shape of the building, no structural steel was required to hold up the roof. Rather, guided by the results of a prototype, a structural mould was devised in partnership with the University of Technology and Northrup Engineering, allowing the load of the brick to be evenly distributed toward the ground. The result is a poetic space born from precision, offset by the unexpected softer-side of bricks. “I love the precise shapes, like a perfectly shaped catenary vault, combined with a raw material that is chipped and rough, bent, irregular and chalky, and a little bit imperfect,” says William. “I think that the combination of roughness with precision is beautiful.”
We chose to use brick because we could make it do things you don’t see it do. We could build vaults and create curved facades.
A lasting legacy
A key outcome required of Stokes 14 was a six Green Star rating, says the studio. To achieve this, waste was kept to a minimum during the construction phase and considerations are in place to continue reductions during the building’s lifespan. An impressive 225 roof-mounted photovoltaic panels ensure the building is “energy-positive” while all materials were selected for their embodied energy, reduced impact on the environment and reuse opportunities. Air-conditioning has been replaced by natural cross-ventilation, ceiling fans and radiant underfloor heating and cooling.
Empowered to improve preservation and spearhead innovation, Smart Design Studio was able to test out new ideas at Stokes 14. The design team retained 80-percent of the existing building and constructed 20-percent as new. They reimagined the warehouse while still being sympathetic to its origins, and accommodated a team of 40-plus people in one dynamic, light-filled space. With sustainability, conservation and boundary-pushing ideas forming the project’s noble foundations, the studio has written a new chapter in the site’s heritage and contributed a compelling layer to the suburb’s ever-expanding story.
Catch up on more of the latest architectural gestures. Plus, subscribe to receive the Daily Architecture News e-letter direct to your inbox.
Parts of this story originally featured on the Brickworks Design Channel.
Related stories
- Skinny mini: The pencil thin hotel proposed for Sydney’s skyline.
- Sydney’s biggest pool since the 2000 Olympics is now open.
- Port Douglas retreat: Gurner reveals plans to open luxury hotel in Far North Queensland.
From well-dressed watering holes to exquisite fine-diners, Australia’s most beautiful establishments have been singled out by the 2020 Eat Drink Design Awards. The illustrious program, which is organised by Architecture Media, sets its sights on venues where aesthetics is as highly regarded as the bites and beverages they serve. The awards are presented across seven categories including Best Restaurant Design, Best Cafe Design and Best Bar Design.
Selected by a jury of industry experts, the 2020 line-up of winners are linked by threads of nostalgia. A theme which makes its way into the design responses via throwbacks to old-world elegance and classic European influences.
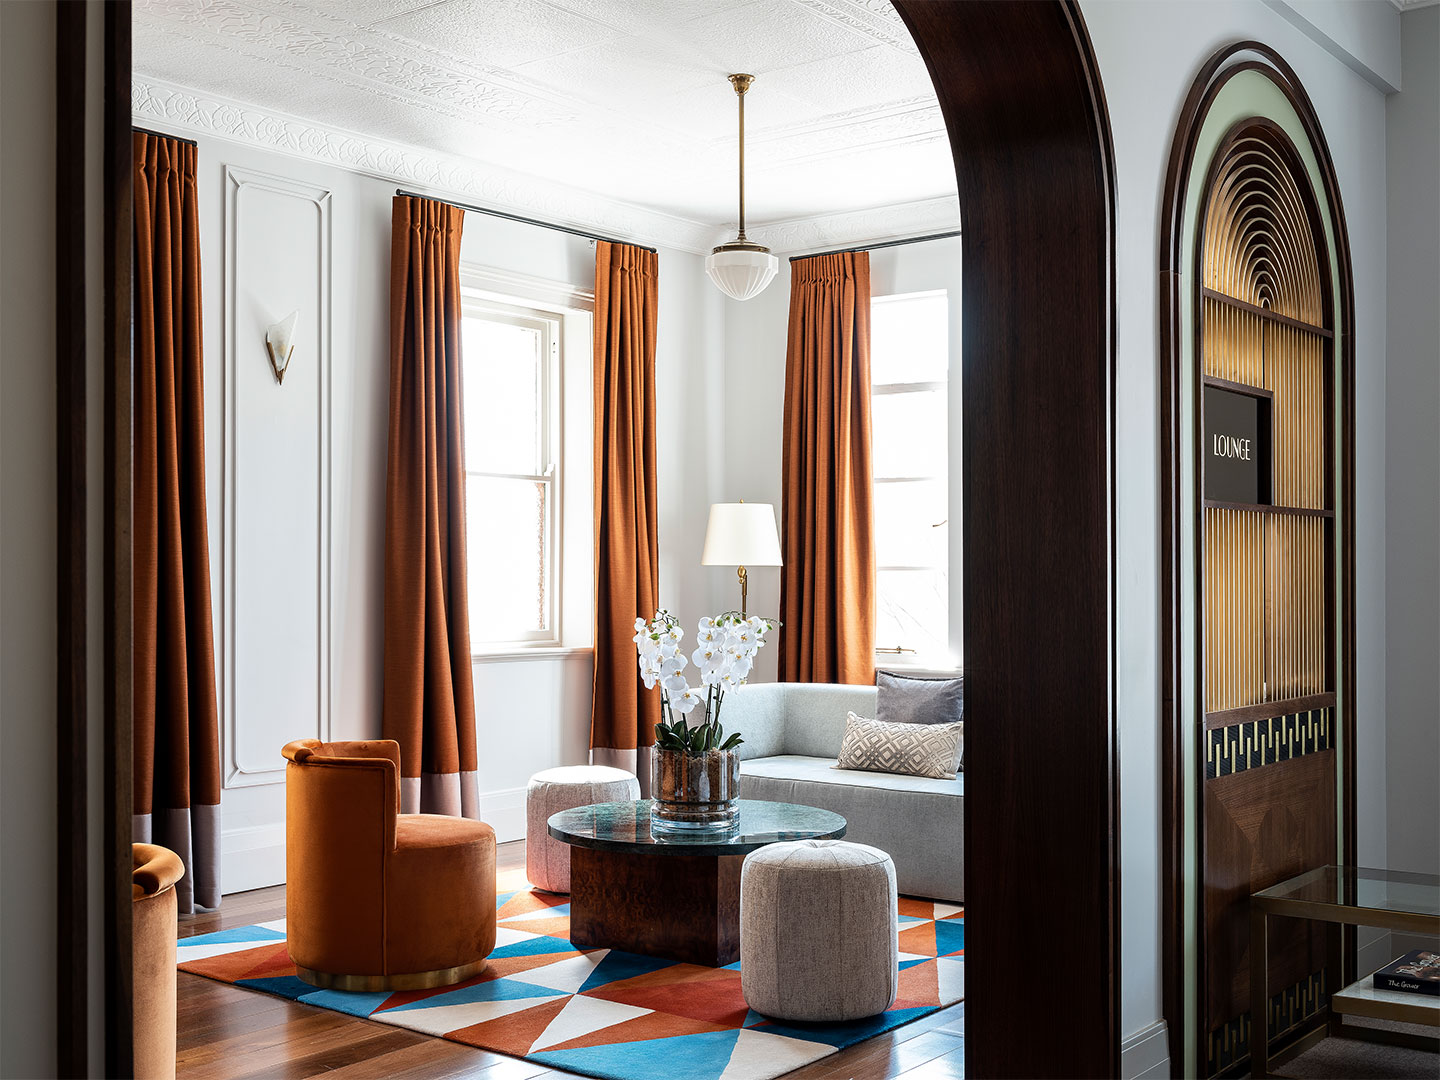
“Pining for the days when we could visit our favourite restaurants, cafes, and bars, the jury was drawn to venues with sentimentality and tradition at their core, but executed in a contemporary way,” says Cassie Hansen, jury chair and editor of Architecture Media’s Artichoke publication. “This year’s exemplary field of winners successfully remember and celebrate the times of the past, but forge a new future – one we can’t wait to explore.”
While this year’s celebration – and the industry it honours – was faced with its share of setbacks, the announcement of the award-winners (and runners-up) comes at a time when Australians can finally revisit the designer destinations. Not to mention, raise a socially distanced glass to the best in the business.
Now, ready your reservations – here are the winners of the 2020 Eat Drink Design Awards.
Best Bar Design
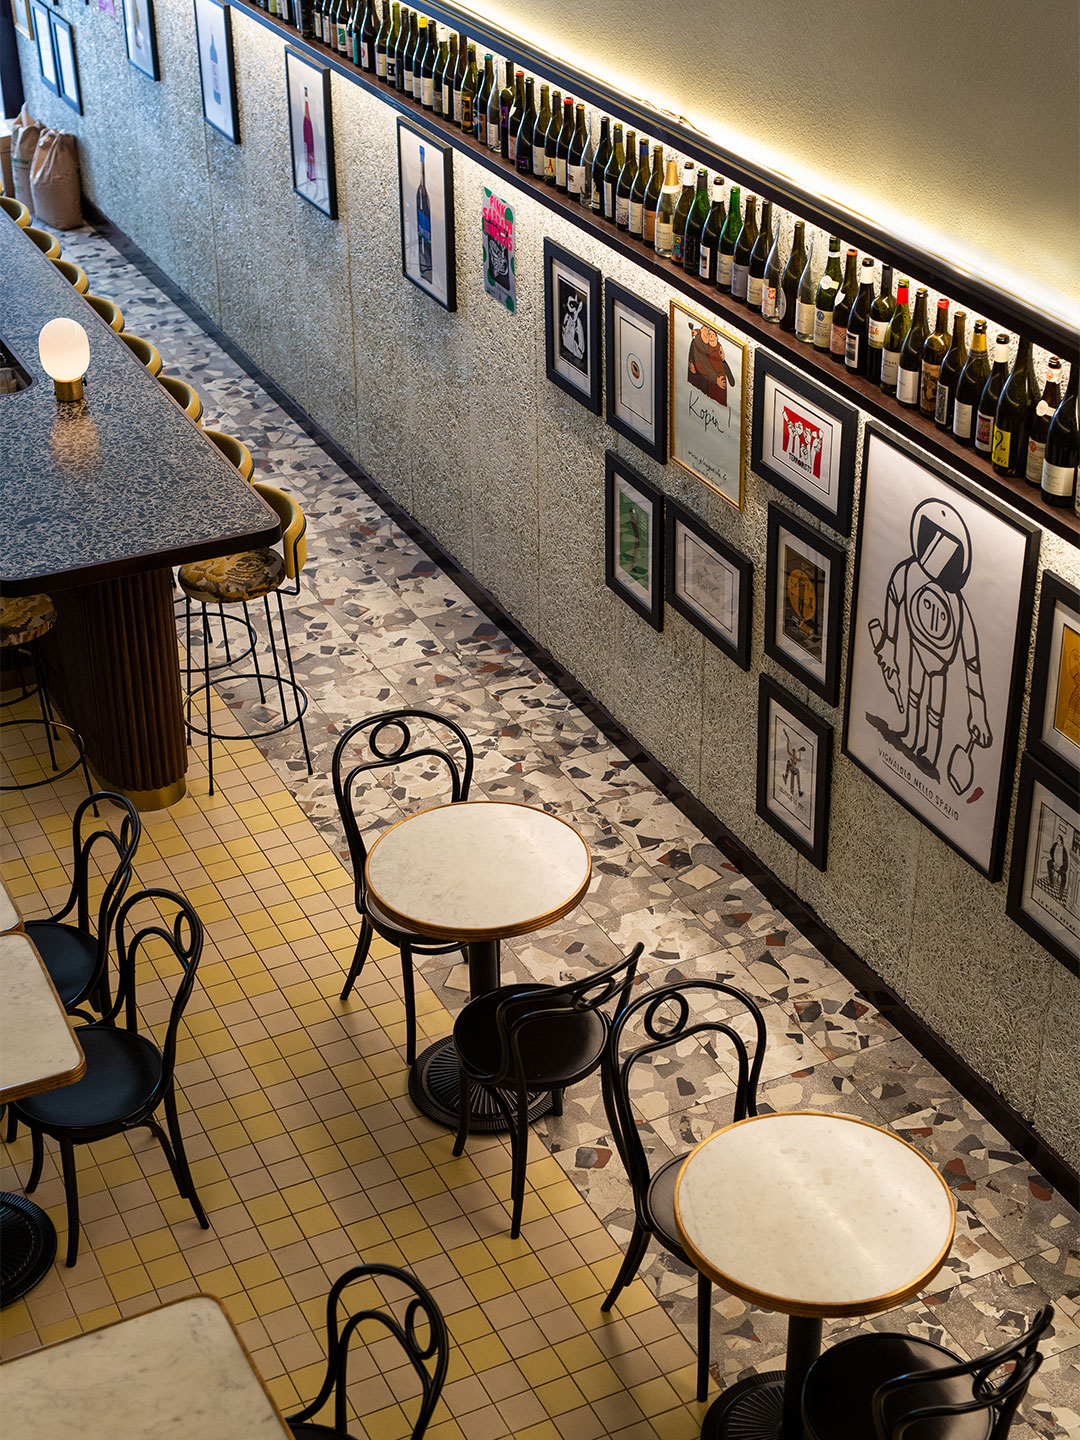
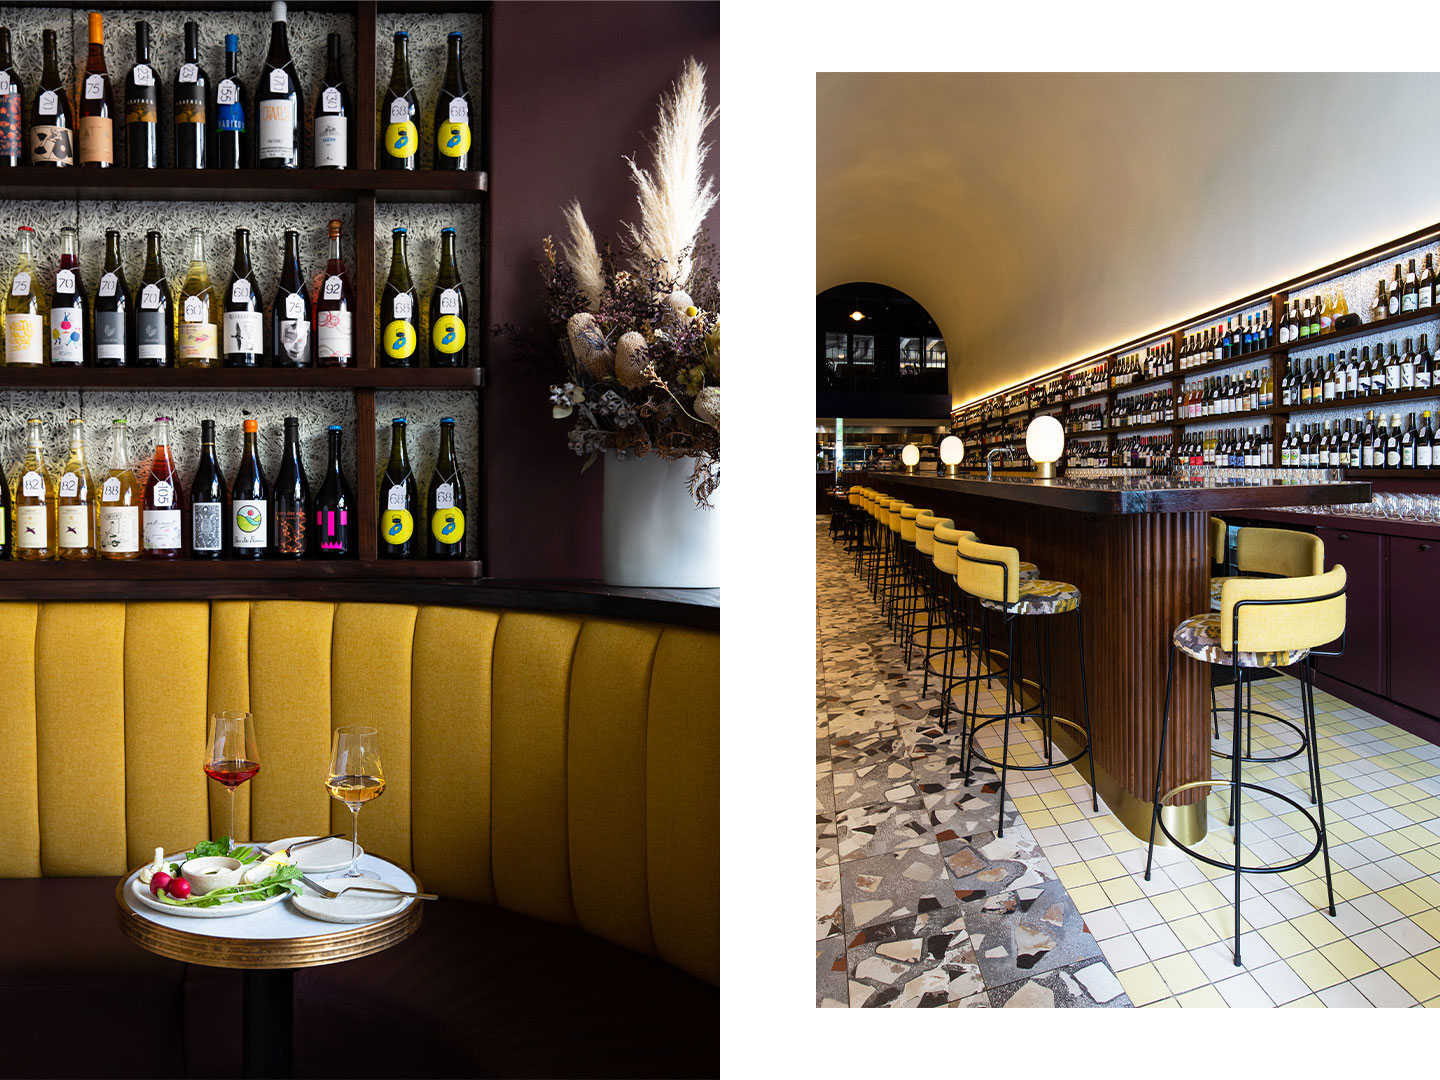
Leigh Street Wine Room by Studio Gram (Adelaide, South Australia)
Best Restaurant Design (joint winner)
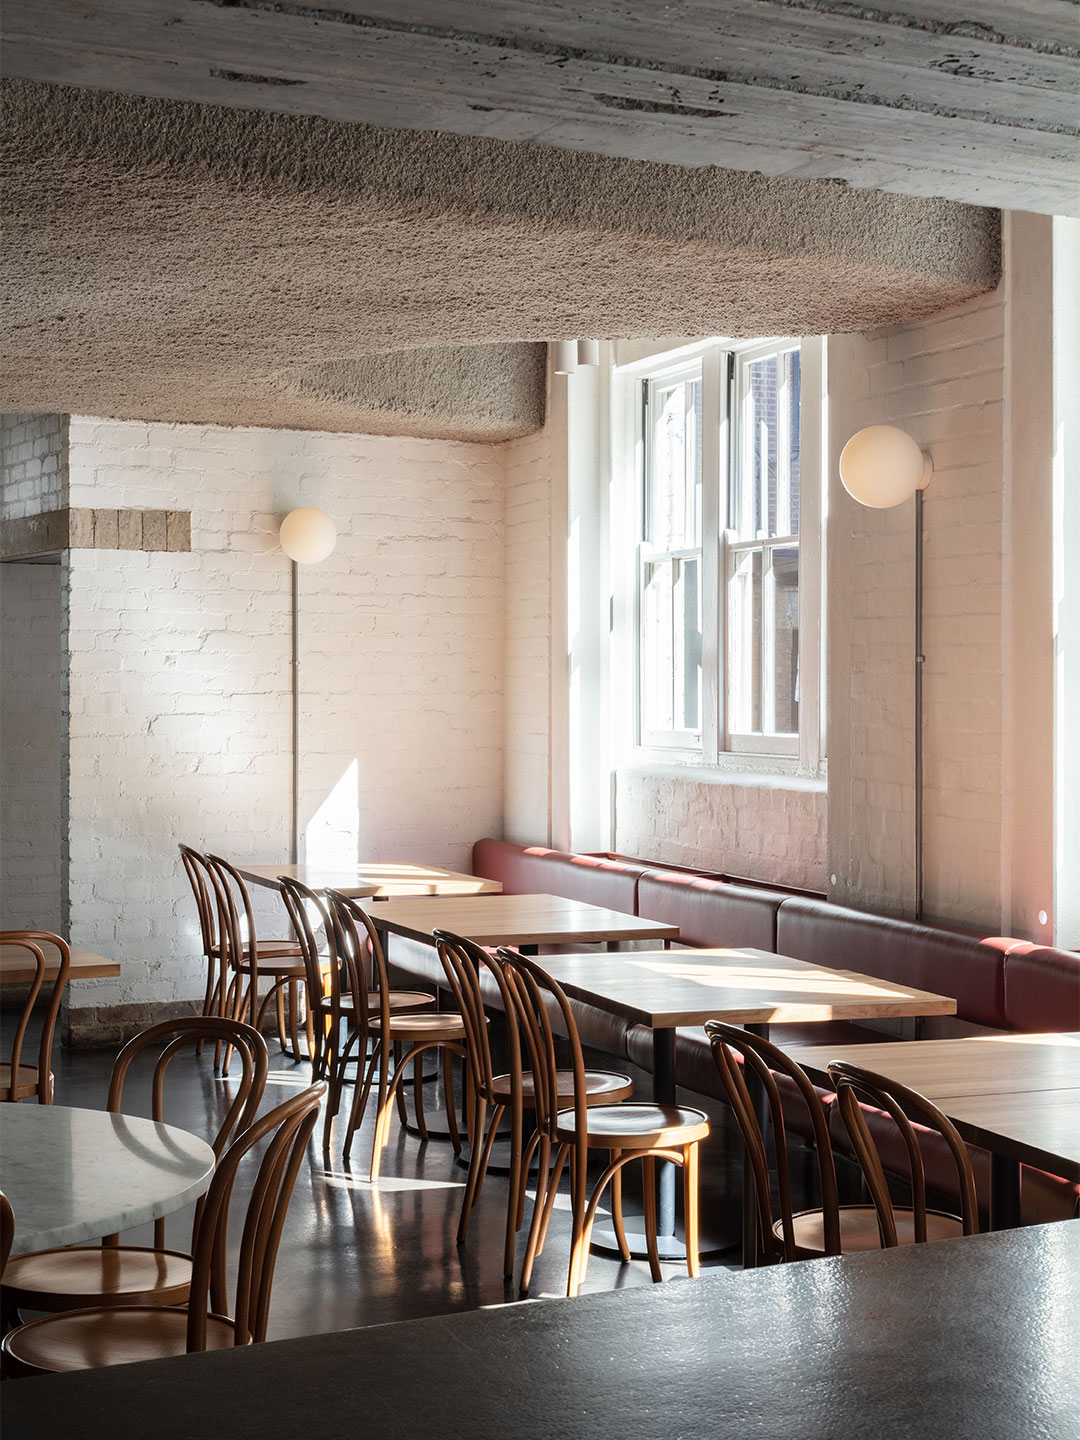
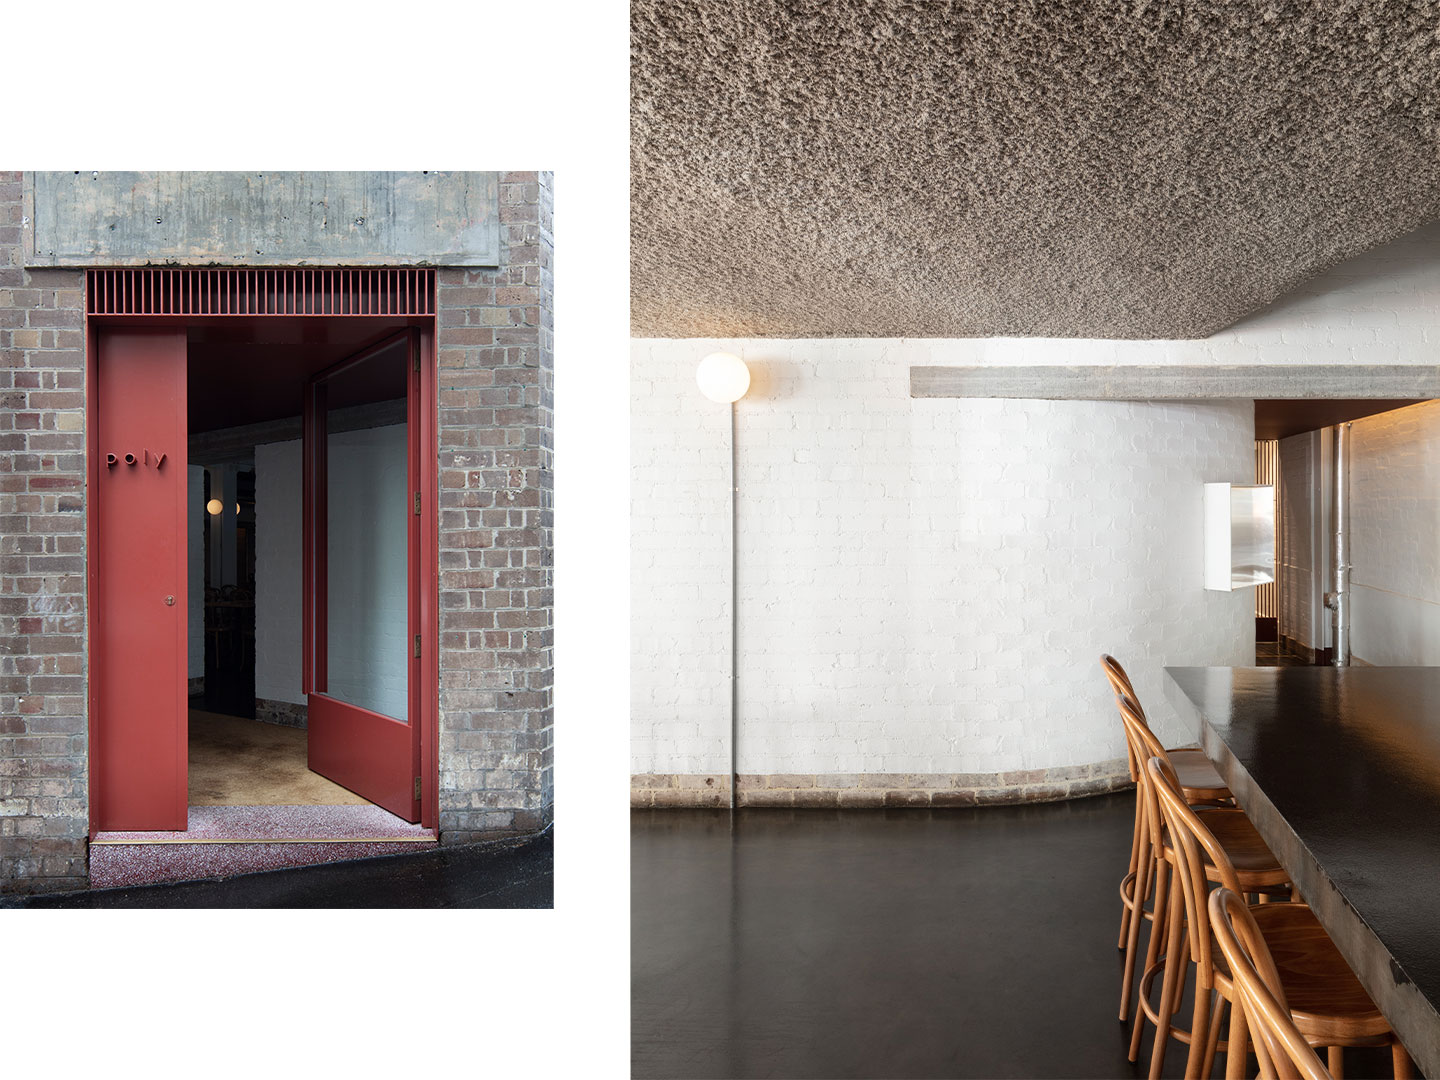
Poly by Anthony Gill Architects (Surry Hills, New South Wales)
Best Restaurant Design (joint winner)
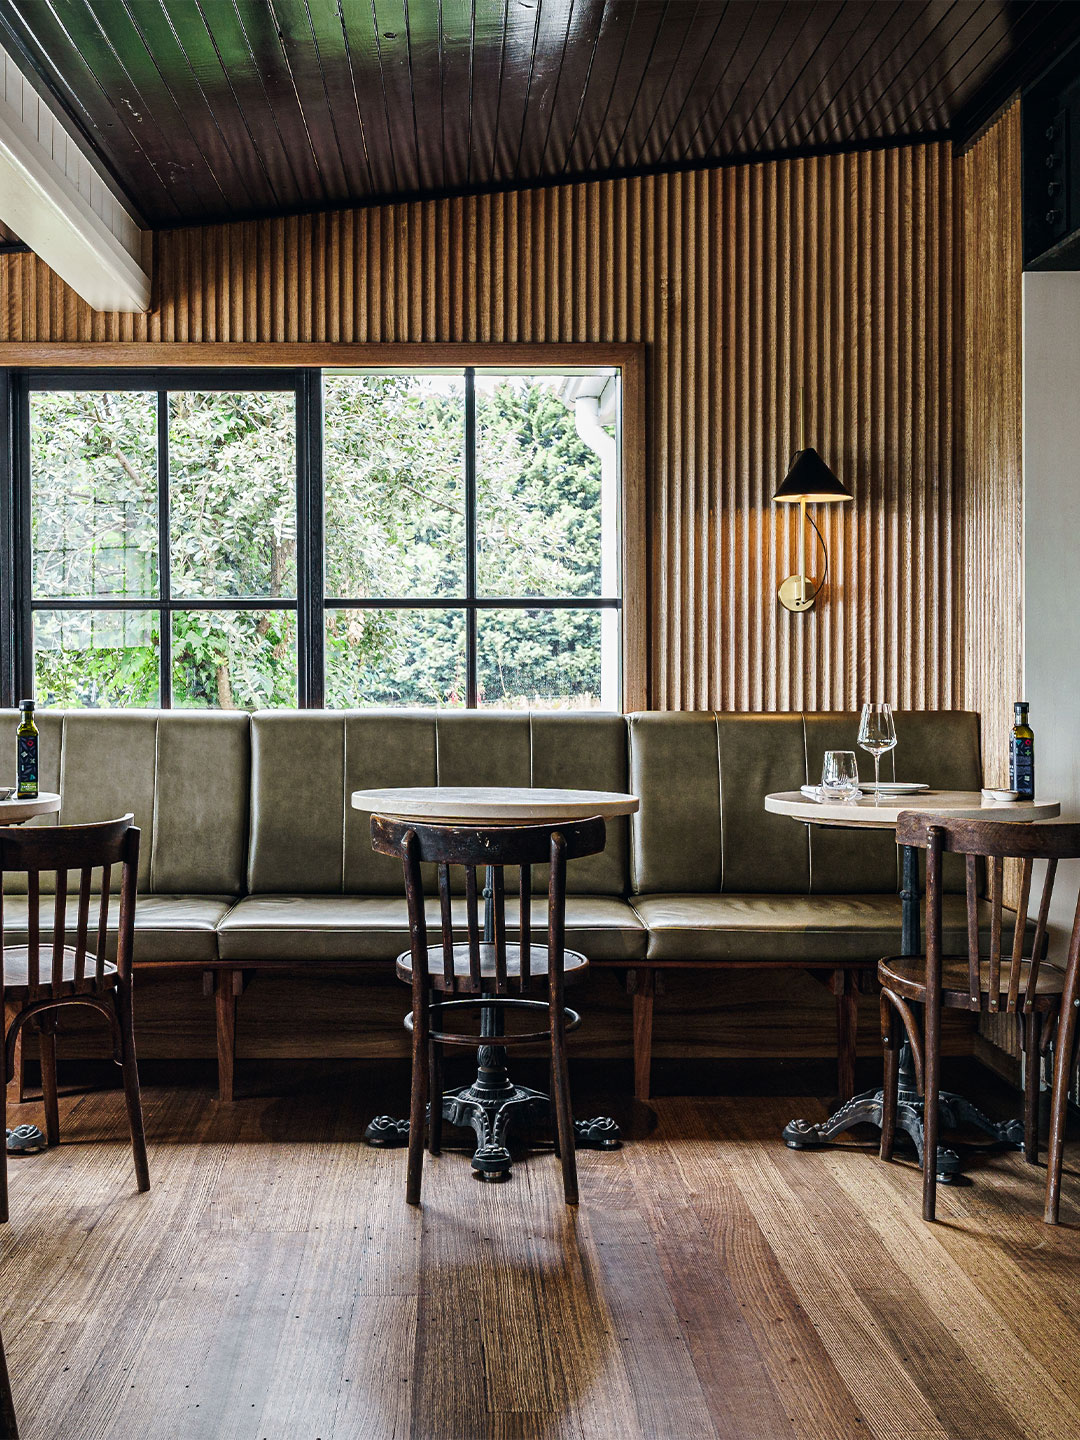
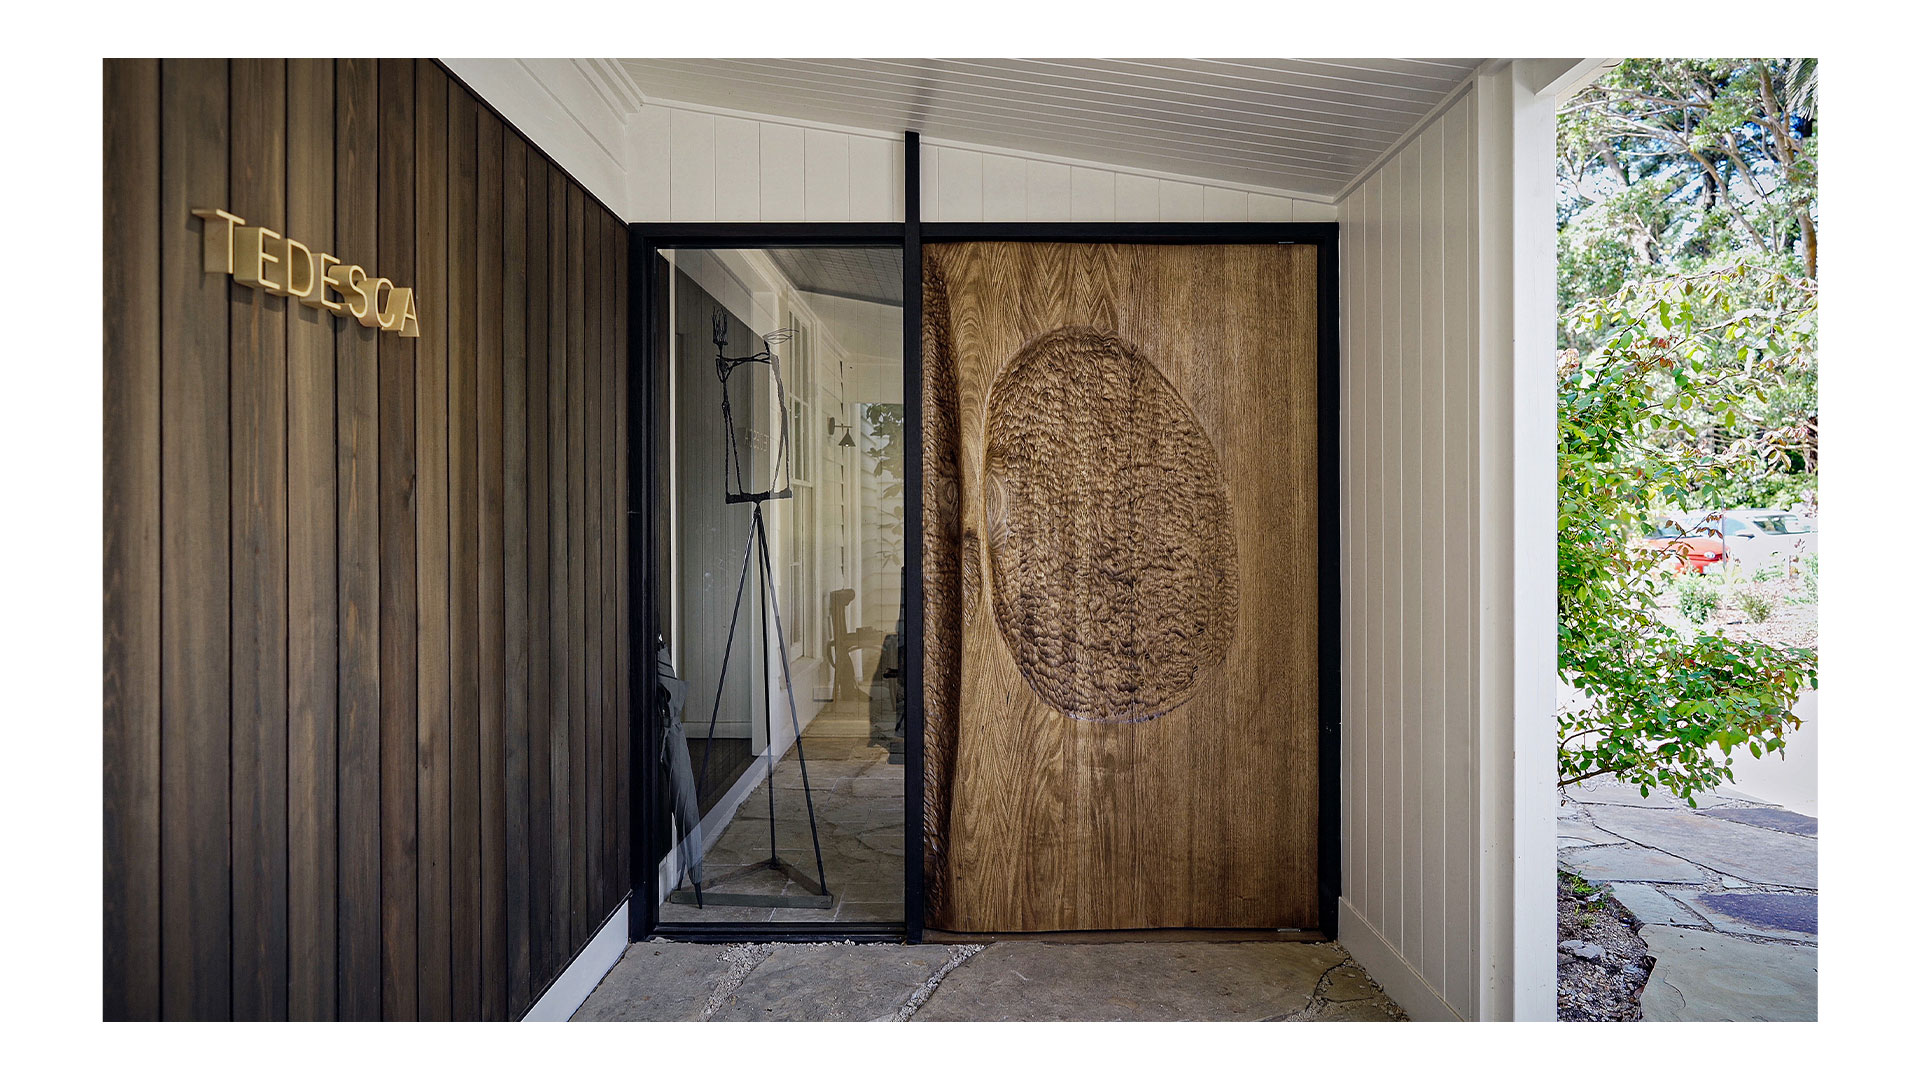
Osteria Tedesca by Cox Architecture (Red Hill, Victoria)
Best Cafe Design
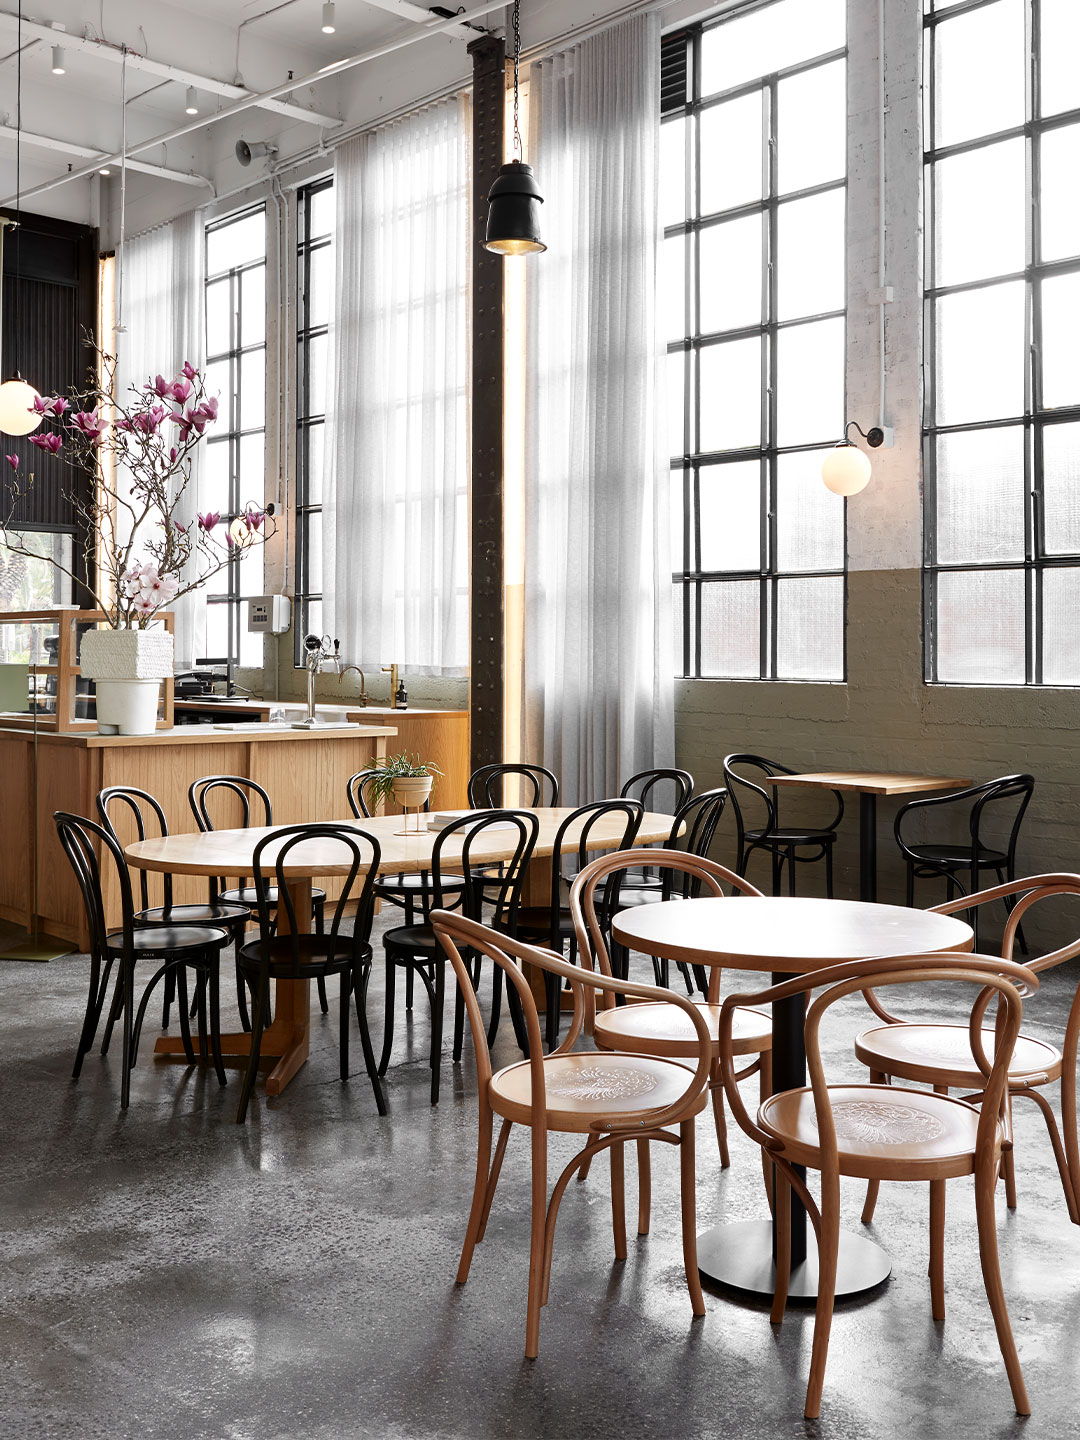
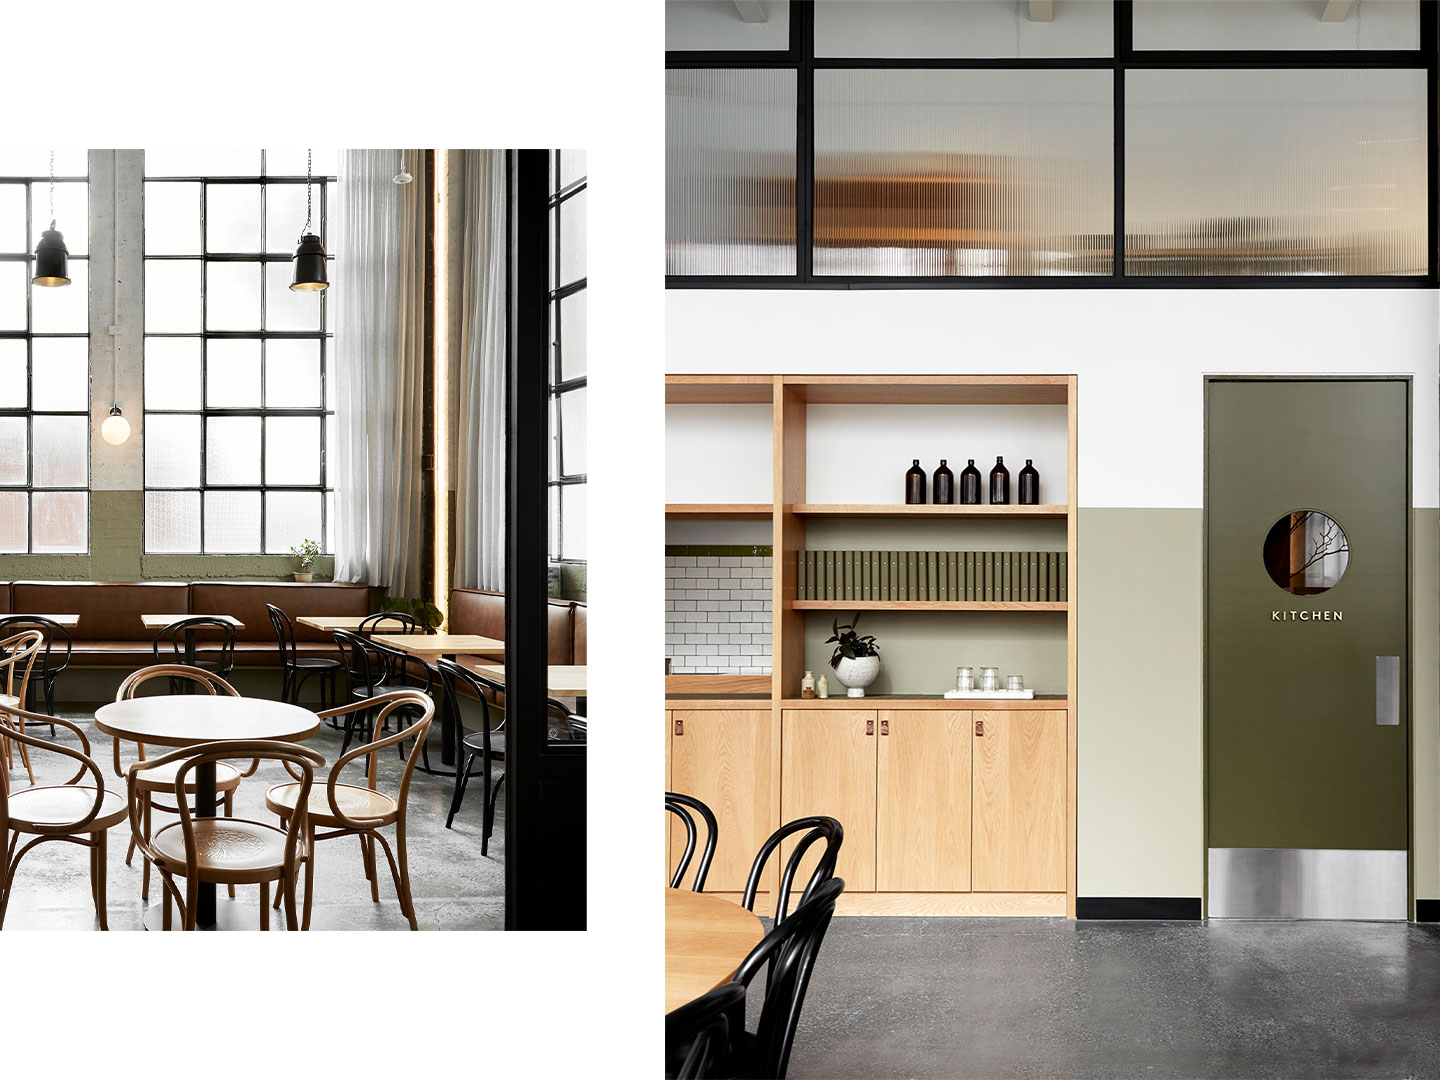
There Cafe by Ewert Leaf (Footscray, Victoria)
Best Identity Design
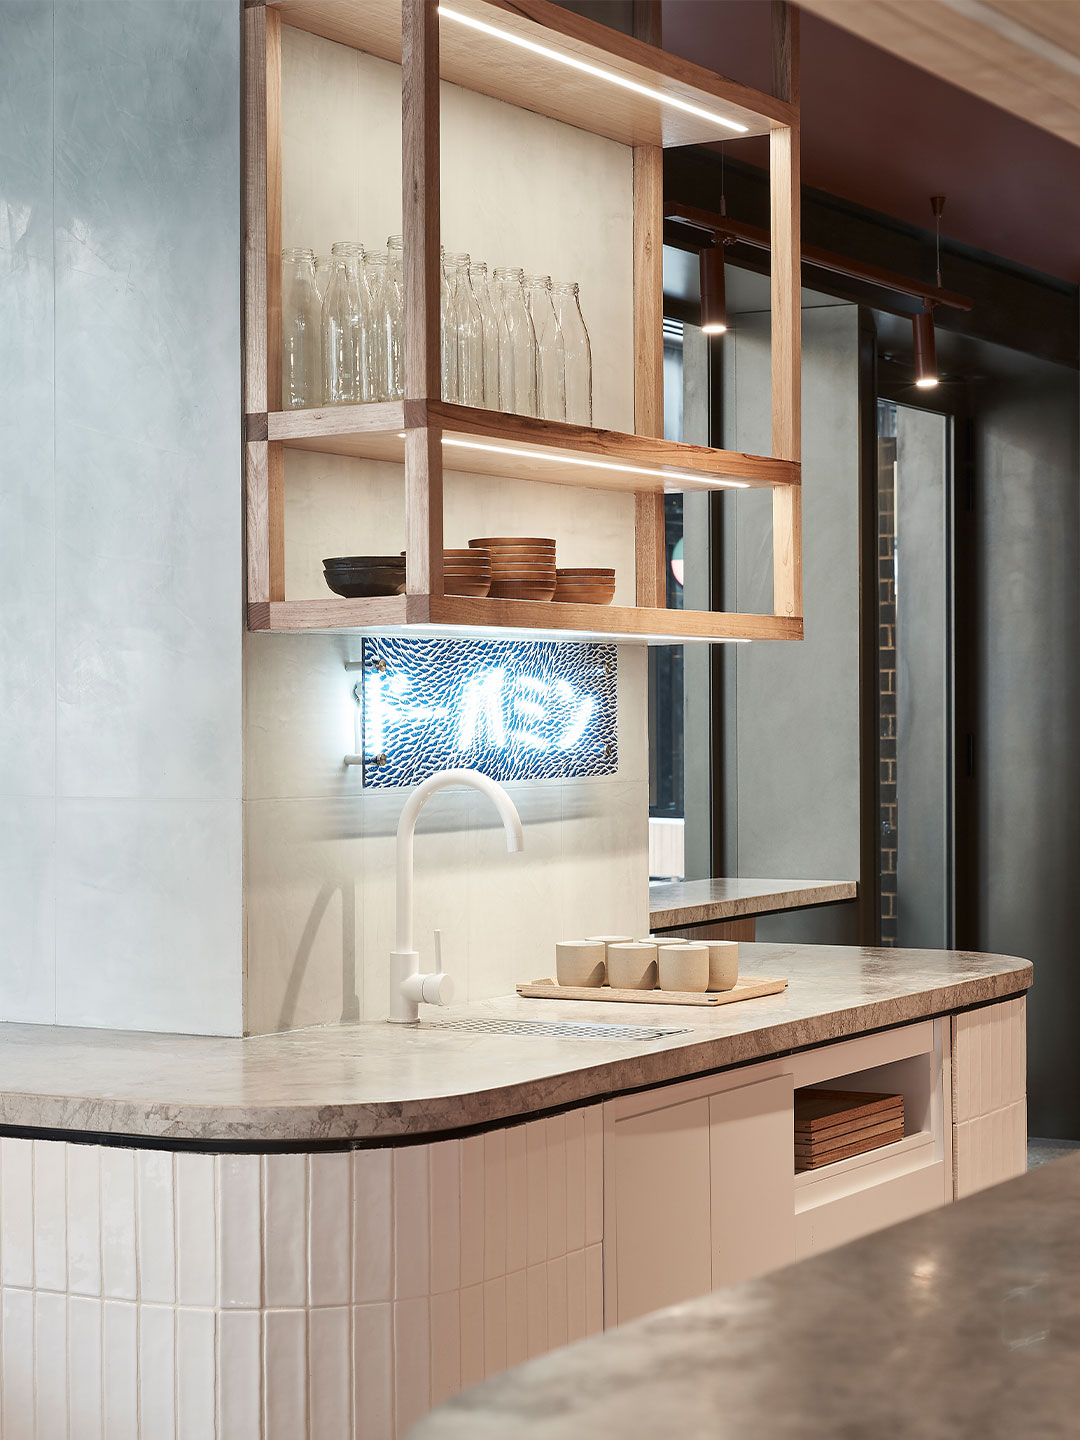
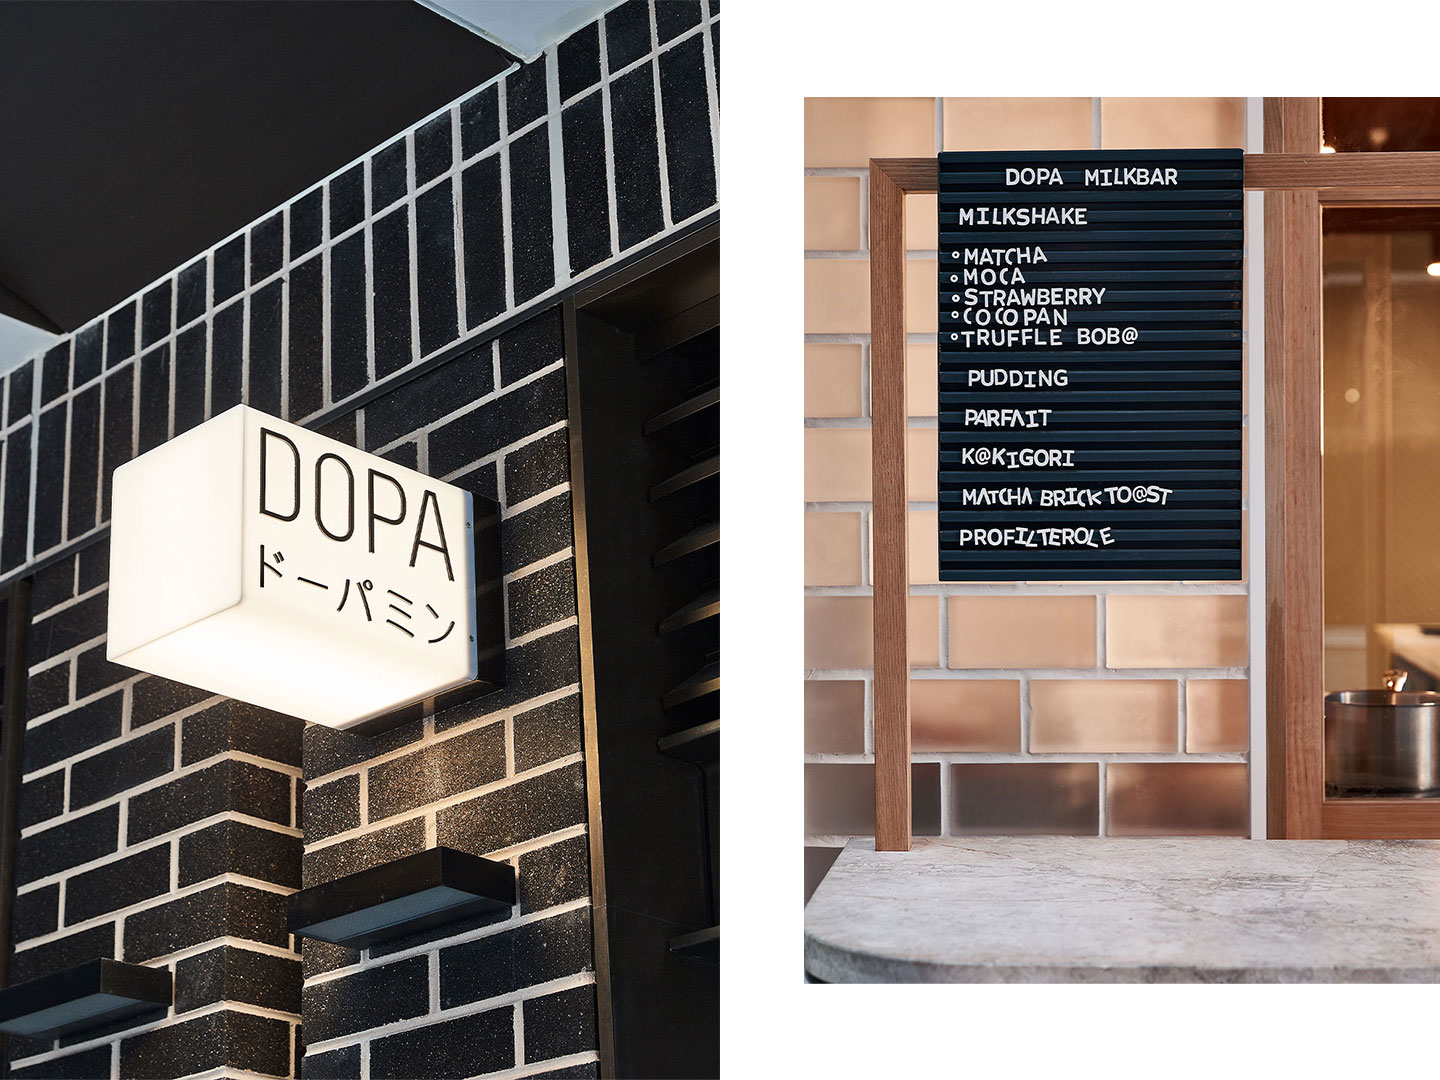
Dopa by The Colour Club (Haymarket, New South Wales)
Best Retail Design
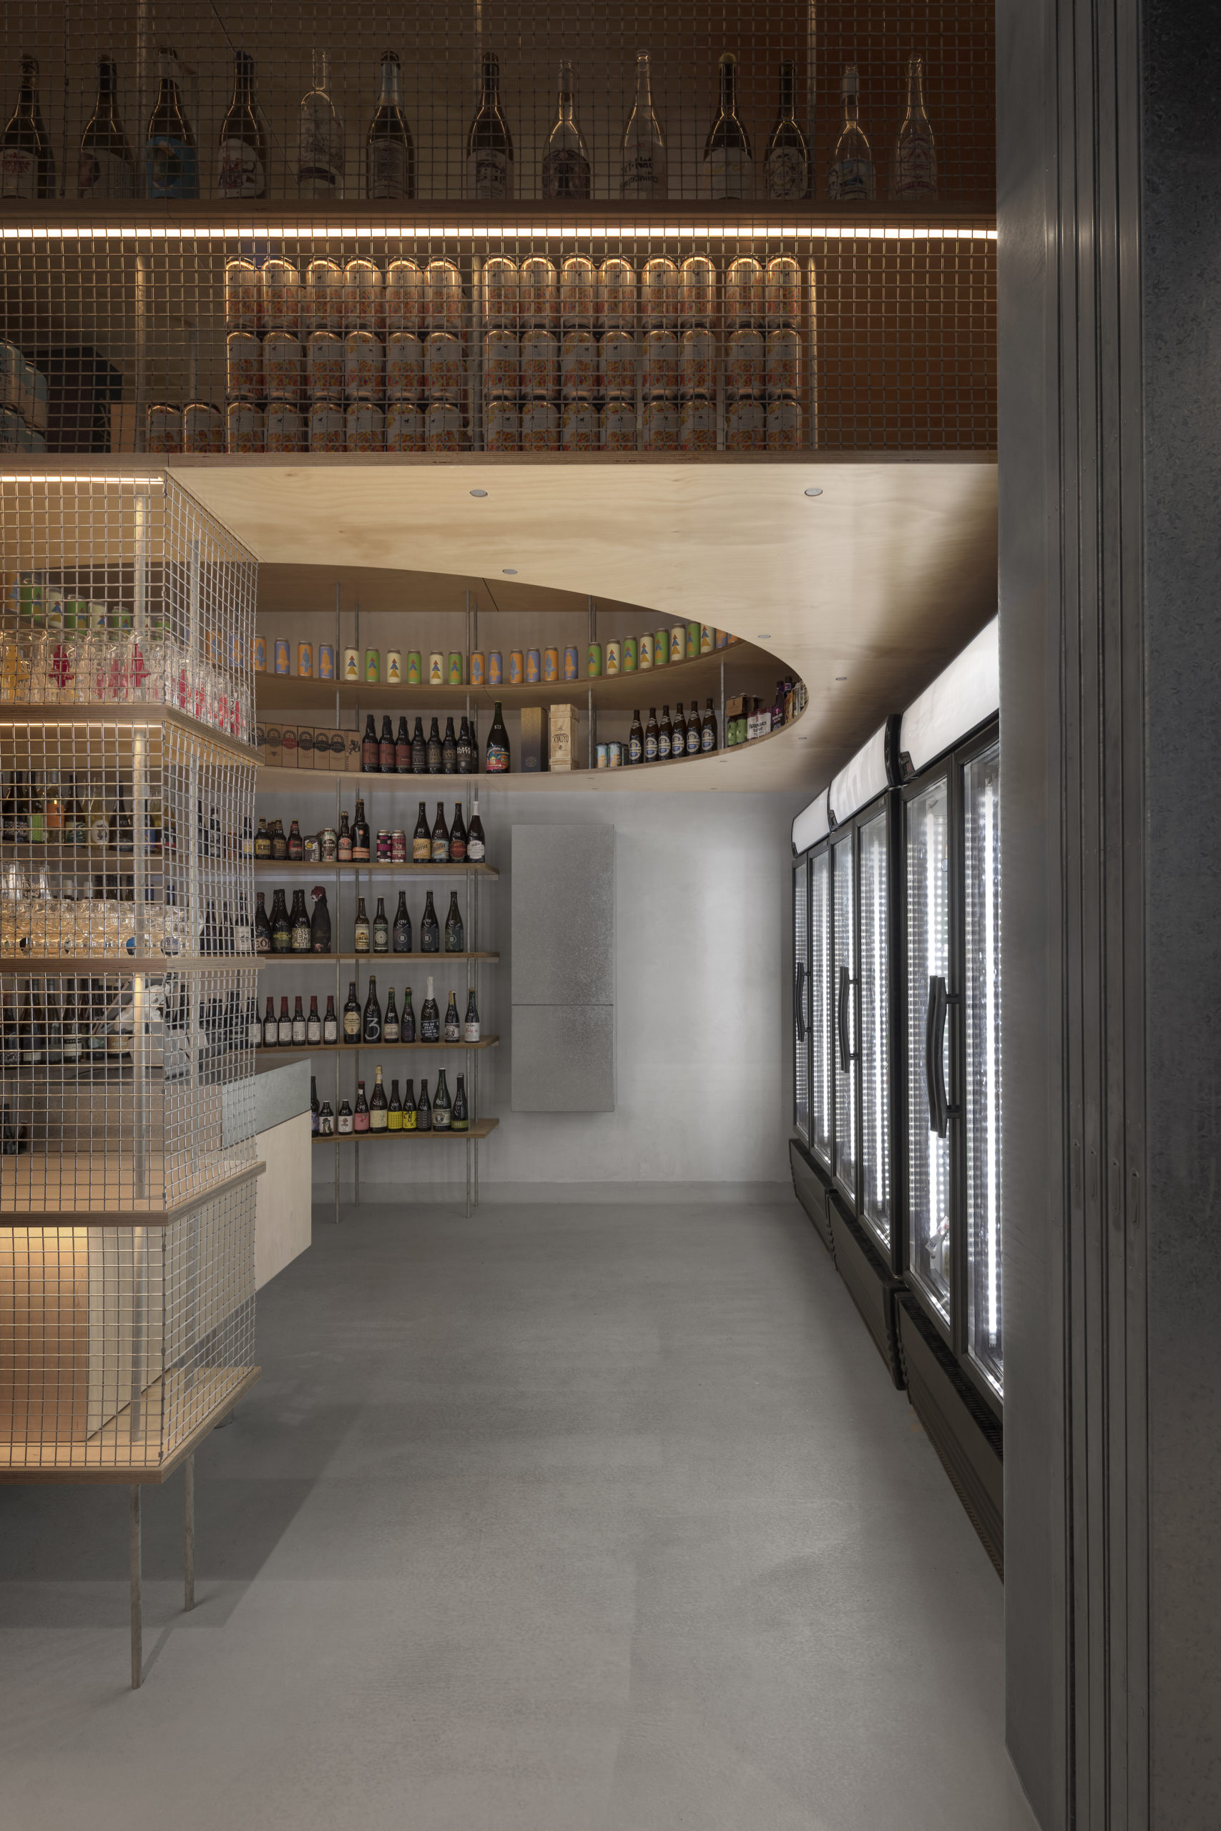
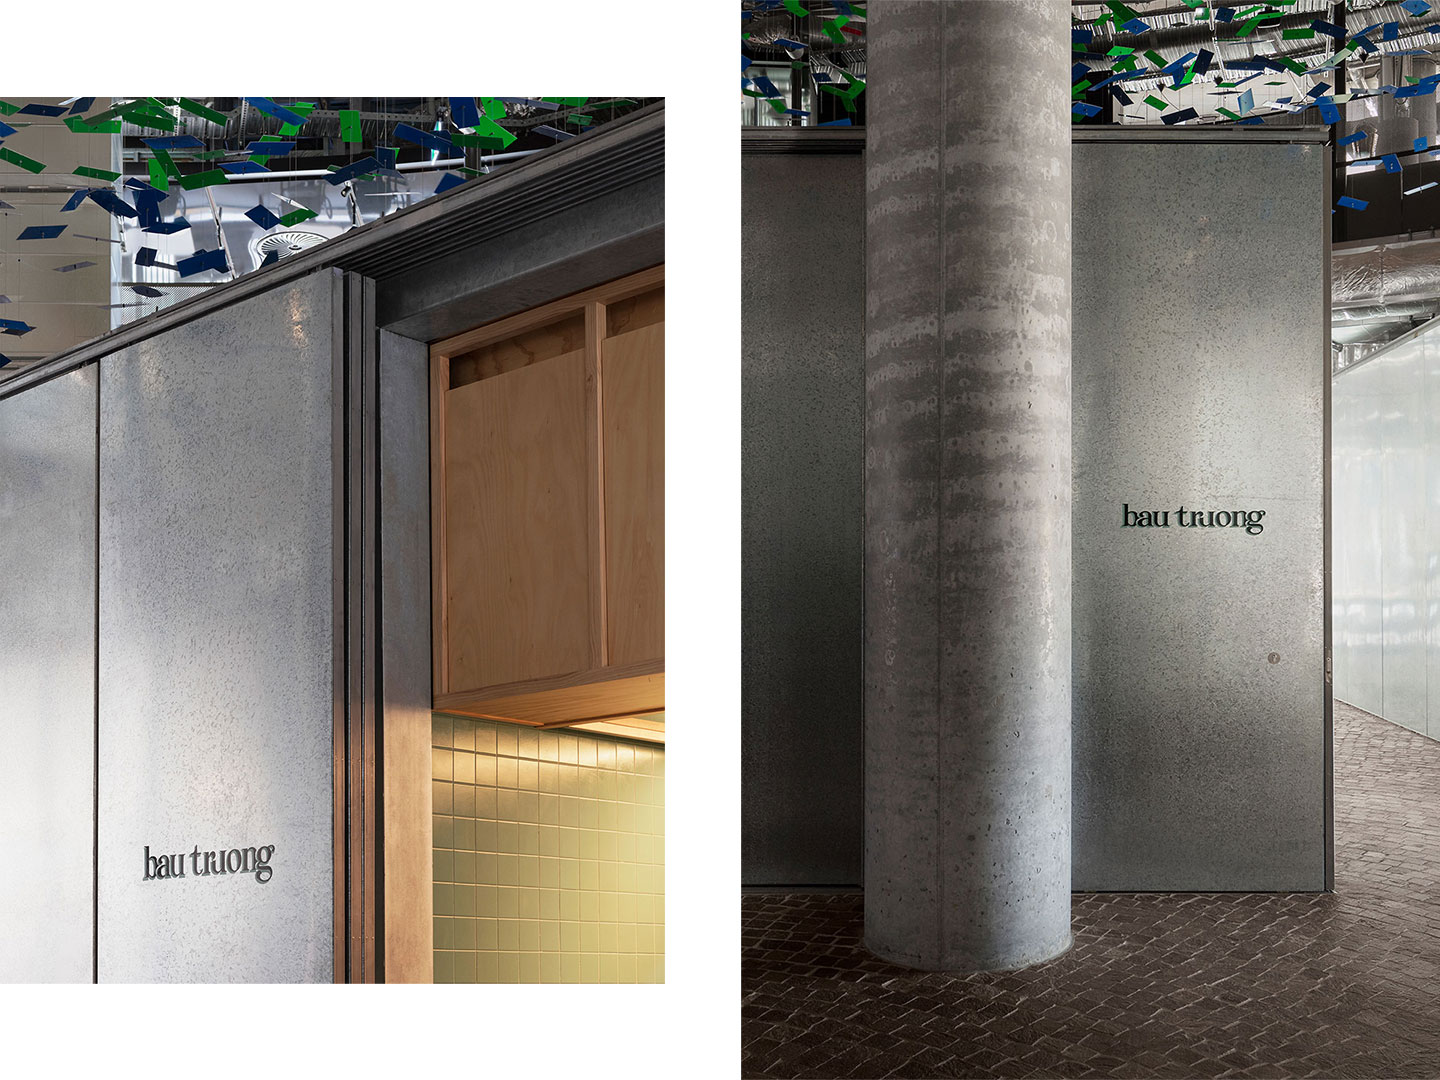
Darling Exchange Market Hall by Anthony Gill Architects & Lendlease Design (Haymarket, New South Wales)
Best Installation Design
Orana in Residence by SJB with Orana, Promena Projects and Tracey Deep (Surry Hills, New South Wales)
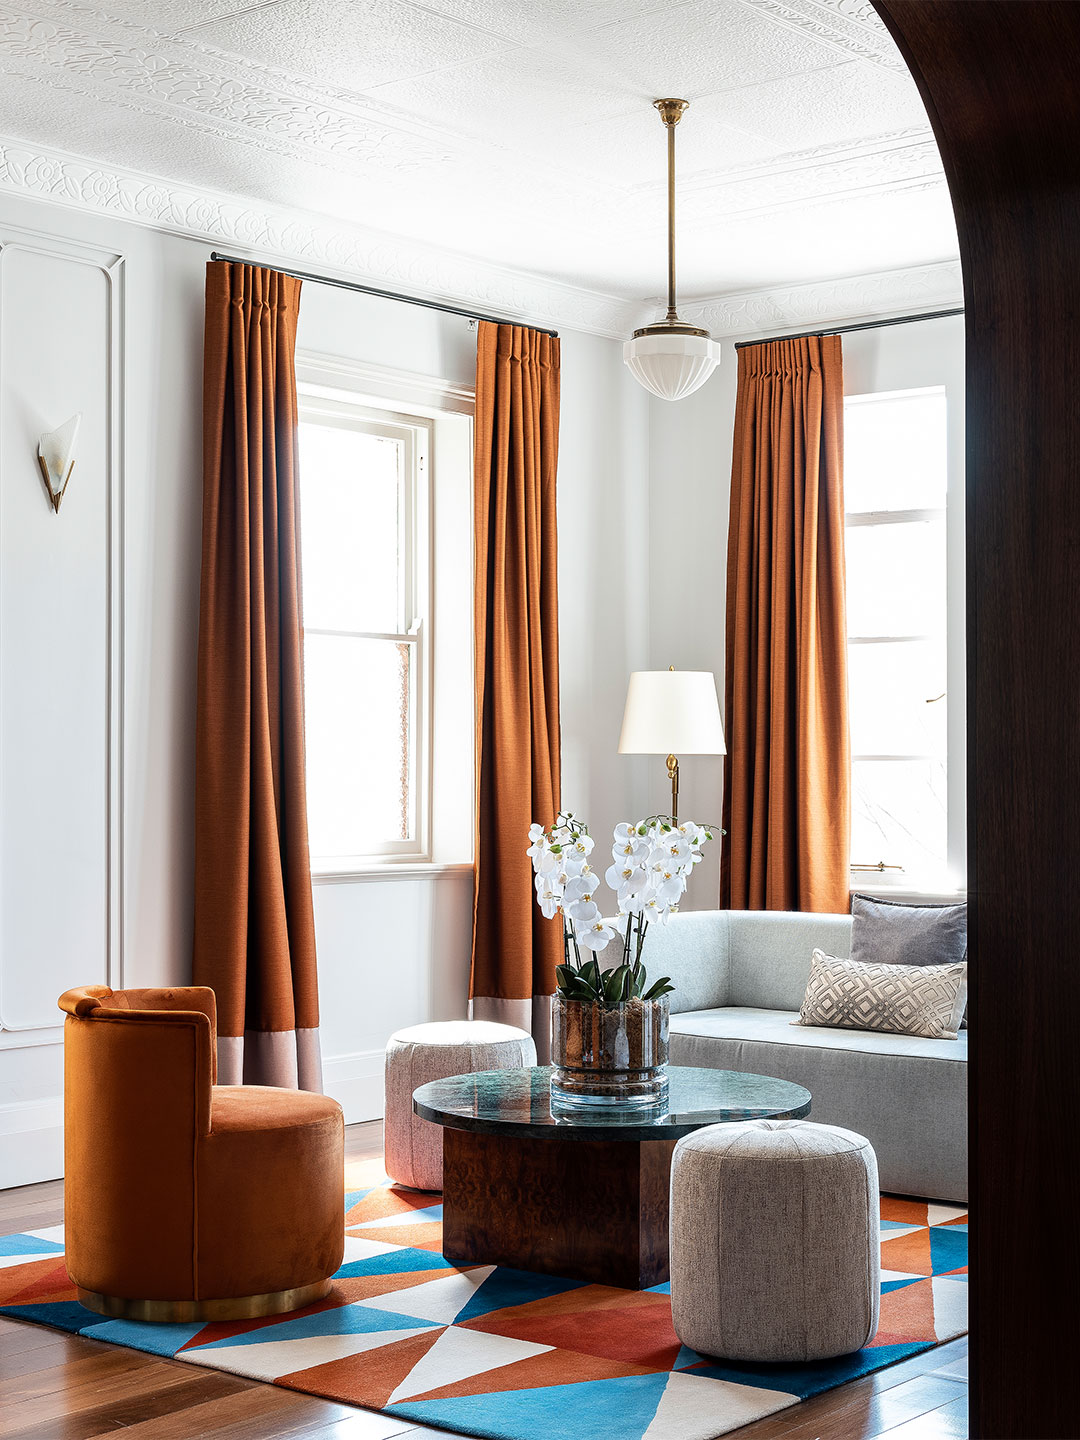
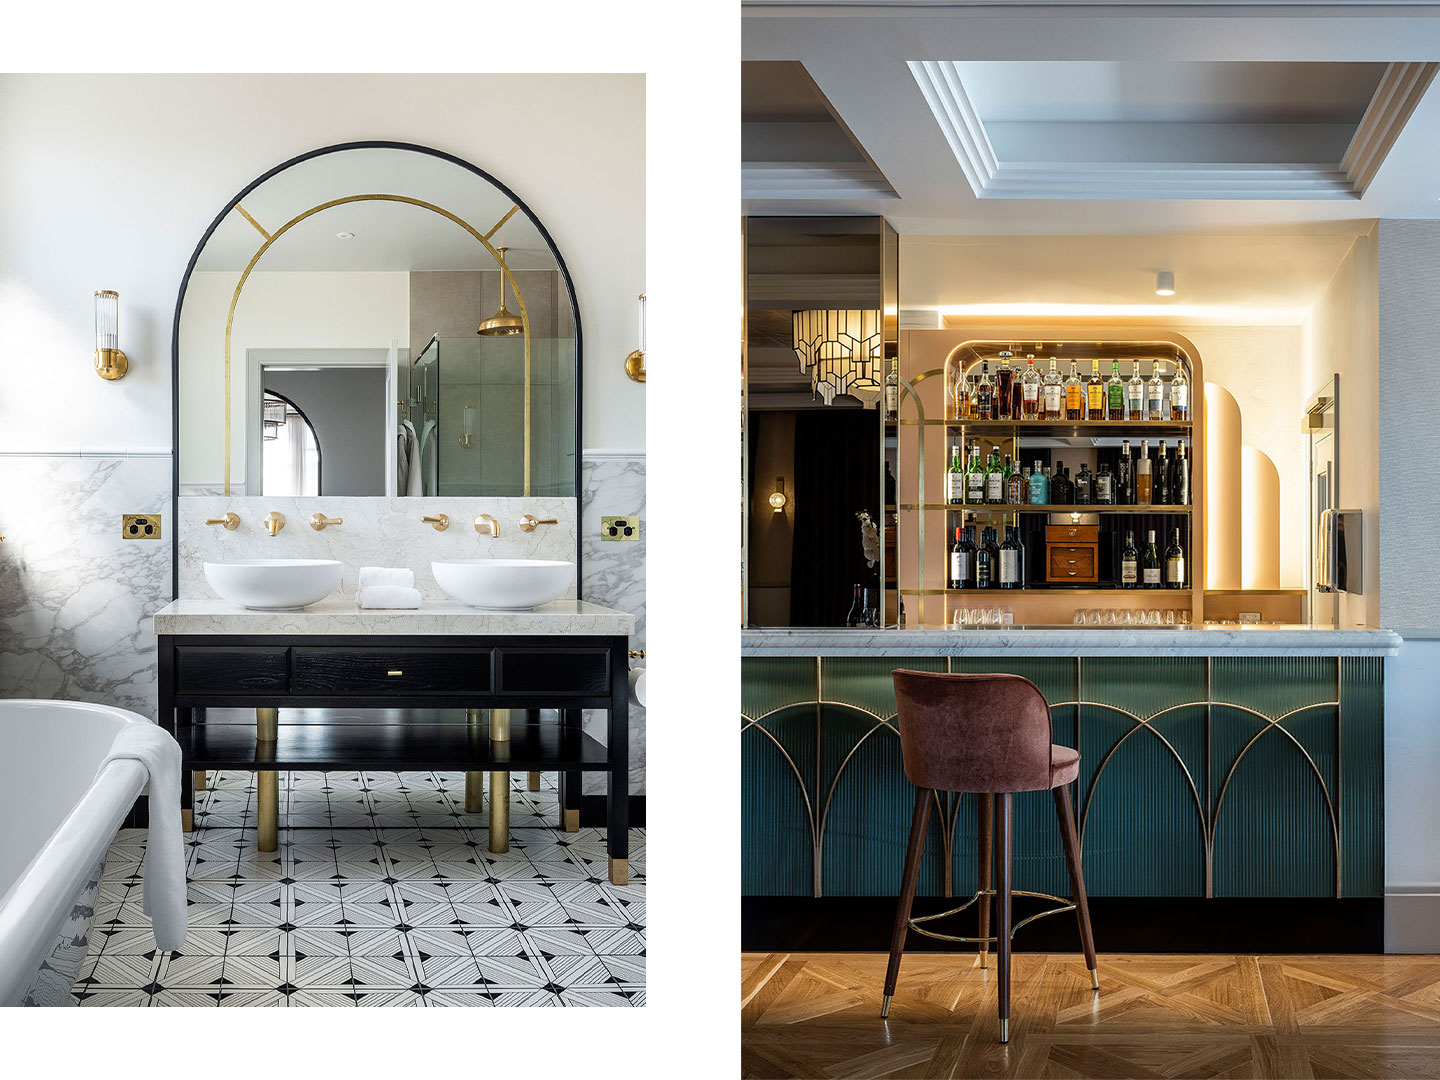
Best Hotel Design
Tattersalls Hotel Armidale by Luchetti Krelle (Armidale, New South Wales)
The inductees to the 2020 Eat Drink Design Awards Hall of Fame are Skidmark Designs and Garner Davis Architects for Gin Palace (Melbourne, Victoria).
Related stories
- The 2020 Eat Drink Design Awards shortlist.
- Pull up an all-blue pew at Sydney’s newest gin bar, designed by YSG.
- The bar and restaurant at La Sastrería in Valencia by Masquespacio.
From well-dressed watering holes to exquisite fine-diners, Australia’s most beautiful establishments have been singled out by the 2020 Eat Drink Design Awards. The illustrious program, which is organised by Architecture Media, sets its sights on venues where aesthetics is as highly regarded as the bites and beverages they serve. The awards are presented across seven categories including Best Restaurant Design, Best Cafe Design and Best Bar Design.
News highlights
- Plans for the adaptive reuse of the Sirius building have been submitted for public review.
- Formerly public housing, the iconic brutalist-inspired building was sold to JDH Capital for $150 million in 2019.
- Led by the idea of “retention with integrity”, the new-look Sirius building has been designed by architecture studio BVN.
- The proposal includes 76 harbourside apartments plus retail, hospitality and commercial spaces.
- Plans are on exhibition until December 17.



Located at the foot of Sydney Harbour Bridge with views extending across Circular Quay to the Sydney Opera House, the iconic Sirius building rests on the lands of the Gadigal people in The Rocks precinct of the city. While the building is not listed as a heritage item and no heritage constraints apply to the site, the immediate urban landscape includes a number of protected heritage items.

The now vacant residential building had been used for public housing since its opening in 1981. After the last resident was ousted by the government in 2018, and a somewhat controversial $150-million sale to JDH Capital in 2019, new plans for the site include 76 luxury harbourside apartments (down from the existing 79 apartments) with retail and commercial spaces proposed to activate the building’s street-level presence.


The design submission looks to develop access in the public domain, too, with a new lift from the popular Gloucester Walk to Cumberland Street and an improved through-site pedestrian link. A nearby “pocket park” adjacent to the site’s north is also proposed to be upgraded.

BVN’s vision for Sirius is underpinned by the idea of “retention with integrity” and sees the expression of the original building maintained alongside any new additions. The building’s brutalist ties will be kept – its concrete bones maintained, repaired and stabilised through significant structural works.
Plans show that some existing internal walls of the building will be demolished to integrate updated services and to increase overall apartment sizes, which range from open-plan studios to four-bedroom apartments. New lifts and stairwells will be inserted into the building. All windows will be replaced to improve the thermal and acoustic performance of the building.


Architectural additions are to mimic the undulating roof-line of the original building and are envisaged as lightweight prefabricated “pods” wrapped in recycled copper. Where new concrete appears, it will match the colour of restored concrete but will still be identifiable as new work through a change in texture.
Apartments without existing access to outdoor space are to receive prefabricated balconies while non-private rooftop areas will be transformed into green zones where drought-resistant foliage is to be fed by rainwater captured and stored on-site.
The proposed plans for Sirius are on exhibition until December 17.
Related stories
- Koichi Takada and Lat27 envision the world’s greenest residential building.
- Singapore’s Eden building and its skyward gardens are in sync with the city-state’s biophilic vision.
- Queensland’s ‘coral ark’ by Contreras Earl Architecture set to spearhead global rescue mission.


Van Gogh Alive is the large-scale, multi-sensory experience that has dazzled over 6 million people across 50 cities around the world including Rome, Milan, Berlin, Shanghai and Moscow. You may have seen eye-catching images of the exhibition pop up on your social media accounts as the digital spectacular rolled into Sydney in mid-September – the Covid-aware exhibition is calling the Royal Hall of Industries its home for a limited season.


Vincent Van Gogh’s works have been exhibited and admired for over a century – but never quite like this. Van Gogh Alive affords visitors the unique opportunity to immerse themselves into Van Gogh’s artistry and venture into his colourful universe.

From beginning to end, expect to be surrounded by a vibrant symphony of light, colour, sound and fragrance. Van Gogh’s masterpieces seem to almost come to life, giving visitors the sensation of stepping into his paintings – a feeling that is simultaneously enchanting and entertaining.



Van Gogh Alive harnesses the power of a state-of-the-art technology system that combines multi-channel motion graphics beamed through up to 40 high-definition projectors with cinema-quality surround sound. Set to an evocative classical score, a thrilling display of over 3000 enormous crystal-clear images is beamed across walls, columns and floors. At such a scale, the vibrant brushstrokes and vivid details of Van Gogh’s work are truly breathtaking.
As a bonus for Sydneysiders, Van Gogh Alive brings the much-loved Royal Hall of Industries back into cultural life. The 1913 building is aesthetically and spatially ideal for presenting the digital journey into the life and work of the post-Impressionist fin-de-siecle artist Van Gogh.
Related stories
- In the market for art? Sydney Contemporary goes online for the month of October.
- Art imitates lockdown life in exhibition at Melbourne’s bus and train stations.
- Five (or so) minutes with artist Patrizia Biondi.
During an unpredictable, mid-pandemic climate where countless global retailers are faced with reducing floor space within bricks-and-mortar stores or vacating shopfronts entirely, equestrian-inspired house of luxury goods Hermès has seemingly bucked the trend.
Relocating from its Elizabeth Street premises in Sydney, the brand has drawn back the curtains on its new 800 square metre emporium sited within the Trust Building at the intersection of King Street and Castlereagh Street. The new location – dubbed the city’s first pioneering skyscraper – was reportedly purchased for $105 million in 2019.

True to the retail philosophy of the maison, the glamorous Hermès Sydney store is realised on a grand scale, promising to provide its clientele with “a sensory journey of space, light and charm”. The brand affirms, “the store’s arresting architecture blends the patina and authenticity from the original 1930s interior with a modern allure inspired by the light and the landscape of Australia”. This new address for Hermès, constructed on the site of a former horse and carriage bazaar, pays respects to the building’s former incarnations as a newspaper office and the Southern Trust Company’s headquarters.


Luxury in focus
An immediate sense of grandeur is discernible from the entry – the heritage-listed building’s original arched doorway and window openings dominate the CBD streetscape while its impressive facade is dressed up in a mix of Beaux-Arts and Renaissance fashionings. But once indoors, Birkins and Kellys aside, it’s the newly inserted staircase that immediately captures consideration.
The ash wood ‘rails’ of the staircase – the brainchild of French architecture firm RDAI, constructed by a team of four specialised boat builders based in Brisbane – were manipulated with steam and painstakingly formed by hand over a nine-month period. The overall form of the staircase references the sculptural, above-ground roots of the Australian banyan tree, commonly known to Sydneysiders as the Moreton Bay fig.

Set within the elegant near-white marble flooring of the ground level, basket-weave ‘rugs’ formed from floor tiles – a technique repeated at multiple Hermès stores designed by RDAI – delineate a series of retail territories, anchoring the offering within the lofty space. In other areas, refined timber joinery pieces ride side-saddle with the luxury equipage on display: from Hermès jewellery and watches to silk and leather accessories.
Appealing to the beauty and perfume beguiled, the Parisian house’s newest métier Hermès Beauty, along with the brand’s suite of fragrances, are also ready and waiting to be packaged up in the signature orange boxes and bags.
It was an important challenge for us to link the two levels, physically, and to get the feeling of it being one single space

The next level
Descending the luxurious marble steps to the lower ground floor, the clientele is welcomed with a burst of brilliant sunshine yellow on the store’s walls and through a specially woven carpet that projects the rays of the Australian midday sun in its design. “It was an important challenge for us to link the two levels, physically, and to get the feeling of it being one single space,” says Denis Montel, RDAI’s artistic director. “One of the ways [to achieve this] was to play with Australian materials … we really tried to emphasise the feeling of strong light.”
This level also reveals the equestrian collection alongside women’s and men’s ready-to-wear and footwear and, in a first for Hermès, the furniture pieces are displayed with tableware and the home collection. A series of bird portraits by local photographic and video artist Leila Jeffreys appear in the women’s shoe department, continuing the store’s nod to contemporary Australiana.
To mark the opening of Hermès Sydney, a range of exclusive wares are up for grabs including a Birkin bag with the late French artist A.M Cassandre’s Perspective design embossed in gold leaf, a limited-edition silk scarf and, as an ode to the outdoor lifestyle of the locale, a fittingly over-the-top surfboard and skateboard.
Visit Hermès at 155 King Street, Sydney, NSW.


Related stories
- Maldives to welcome over-water villas at Soneva Fushi.
- Pitch perfect: Utah’s luxury tented pavilions.
A first glimpse at the soaring Sydney headquarters of global tech giant Atlassian has been revealed. At 180 metres high, the 40-storey skyscraper will become the world’s tallest hybrid timber building (nabbing the title from Norway’s 85.4-metre-high Mjøstårnet tower in Brumunddal) and reshape the southern side of the Sydney CBD skyline at a reported price tag of over $1 billion.
The Atlassian HQ is slated to become the beating heart of the NSW Government-supported Tech Central – a Silicon Valley-esque precinct linking Central to Redfern – that is expected to attract more than 25,000 workers upon its completion. Once a development application has been lodged, the project is planned to break ground in 2021.
News highlights
- First-look renders of Atlassian’s Sydney headquarters have been unveiled.
- The winning design is by US-based architecture firm SHoP and Australian practice BVN.
- At 180 metres high, this will be the world’s tallest hybrid timber tower.
- Construction is planned to begin in 2021 on the site of the heritage Inward Parcels Shed building, currently home to the Sydney Railway Square youth hostel.

New York architecture firm SHoP and Australian practice BVN are collaborating on the design which presents mass timber construction and a facade of glass and steel in partnership with solar panels, self-shading devices and a green crown of open-air terraced gardens. The building will operate on 100 per cent renewable energy and Atlassian plans to achieve net-zero carbon emissions by 2050.

The majority of the building’s upper floors will be occupied by Atlassian or other technology businesses while the lower floors of the tower will accommodate a youth hostel and the heritage Inward Parcels Shed building at 8-10 Lee Street, Sydney.
The international design competition from which the winning scheme was chosen pitted SHoP and BVN against globally recognised practices including Shigeru Ban, PTW, MVRDV, Cox Architecture, Danish firm 3XN and John Wardle Architects.


