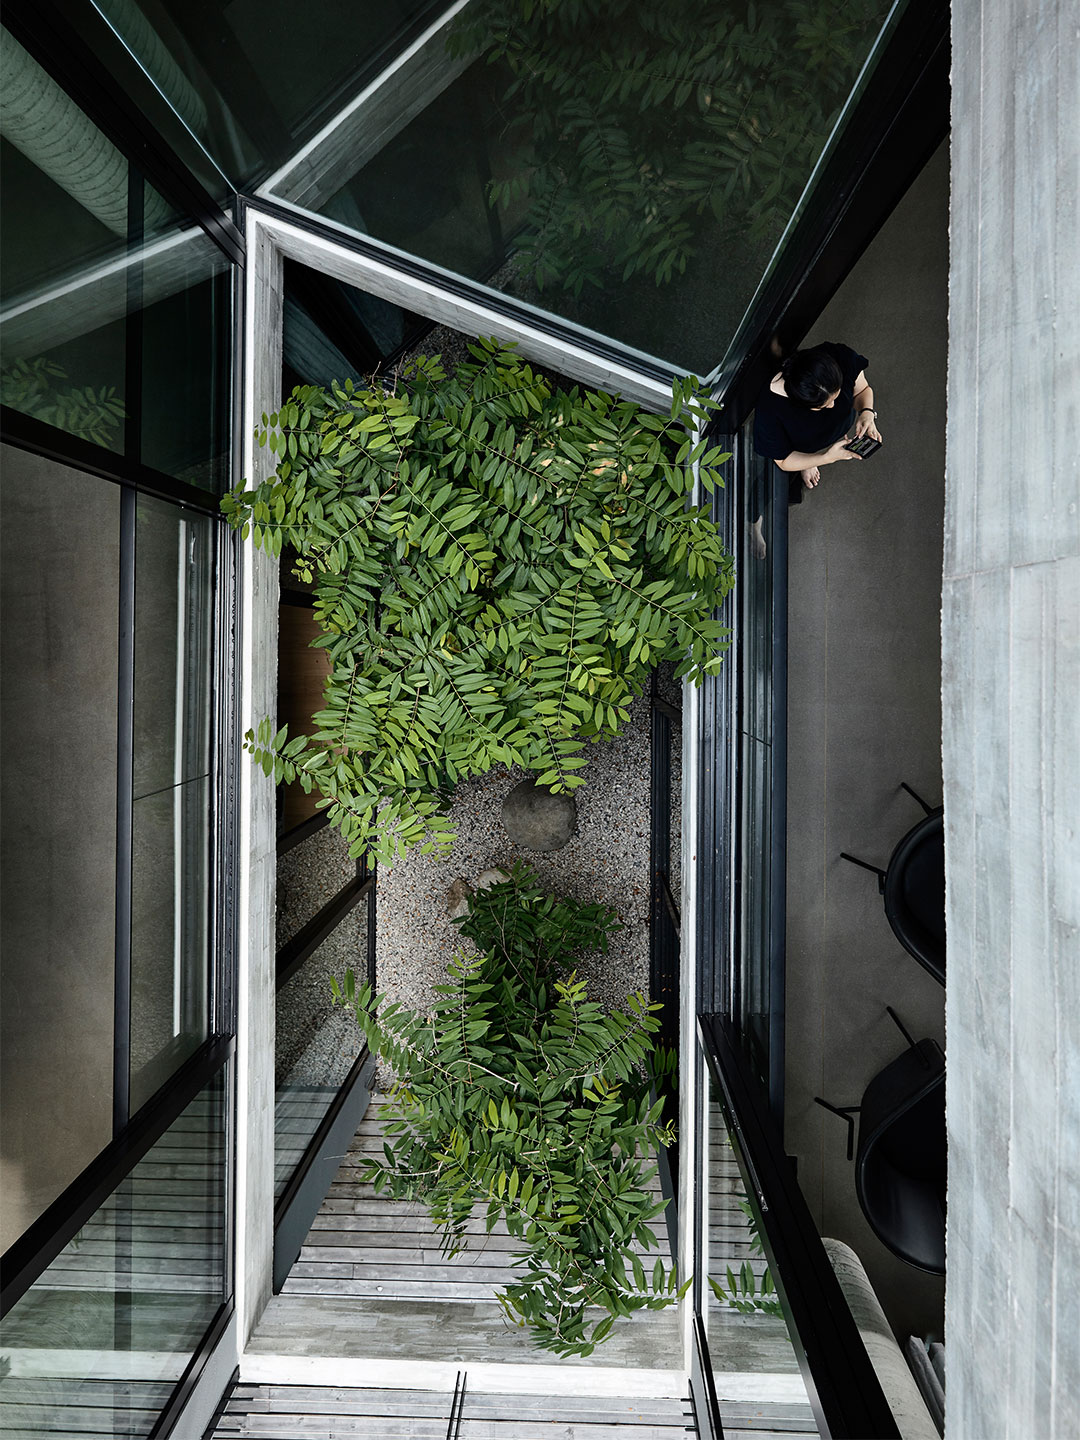
The traditional Chinese courtyard house or siheyuan is a typology well-known for its illustration of Confucian ideals, accommodating extended family units wherein many generations live under one roof. To live under the same roof means to live together, and this metaphor is the nexus that ties the notion of community, especially in an intimate context, to the form crafted for this project. For this private residence commission, Neri&Hu were given a set of unique requests by the client: the new house constructed in place of the previous one should accommodate all three siblings, who as adults have outgrown their shared house; it should include a small memorial space in the form of a garden for their late mother; and lastly, the new construction should retain the memory of the pitched-roof form, a defining feature of their childhood home.
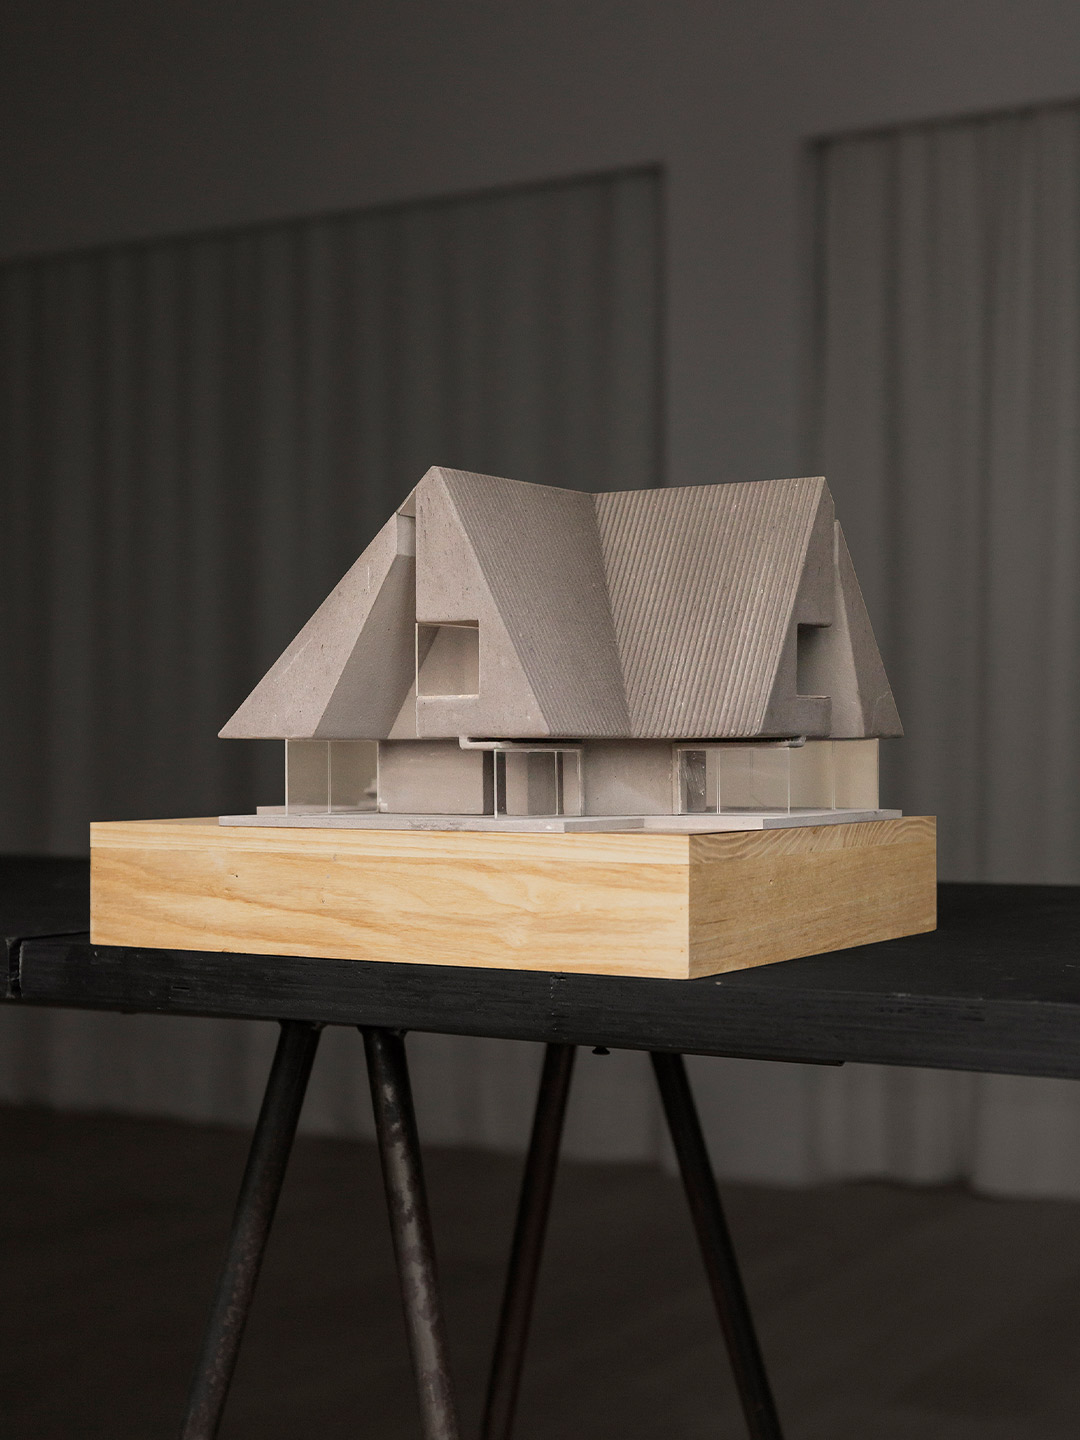
In this project, dubbed the House of Remembrance, Neri&Hu has explored how notions of communal living and collective memory can be expressed spatially. The original site featured a lush vegetated edge that formed a natural green buffer along the perimeter, a feature that the designers have retained. The previous house was built in the style of the British colonial bungalow, with hybrid elements of traditional Malay houses such as deep roof eaves for rain sheltering, as well as Victorian details. Understanding the functional importance of the roof and the client’s emotional attachment to its form, Neri&Hu embraced the symbolic nature of the pitched roof and combined it with a reinterpretation of the courtyard house.
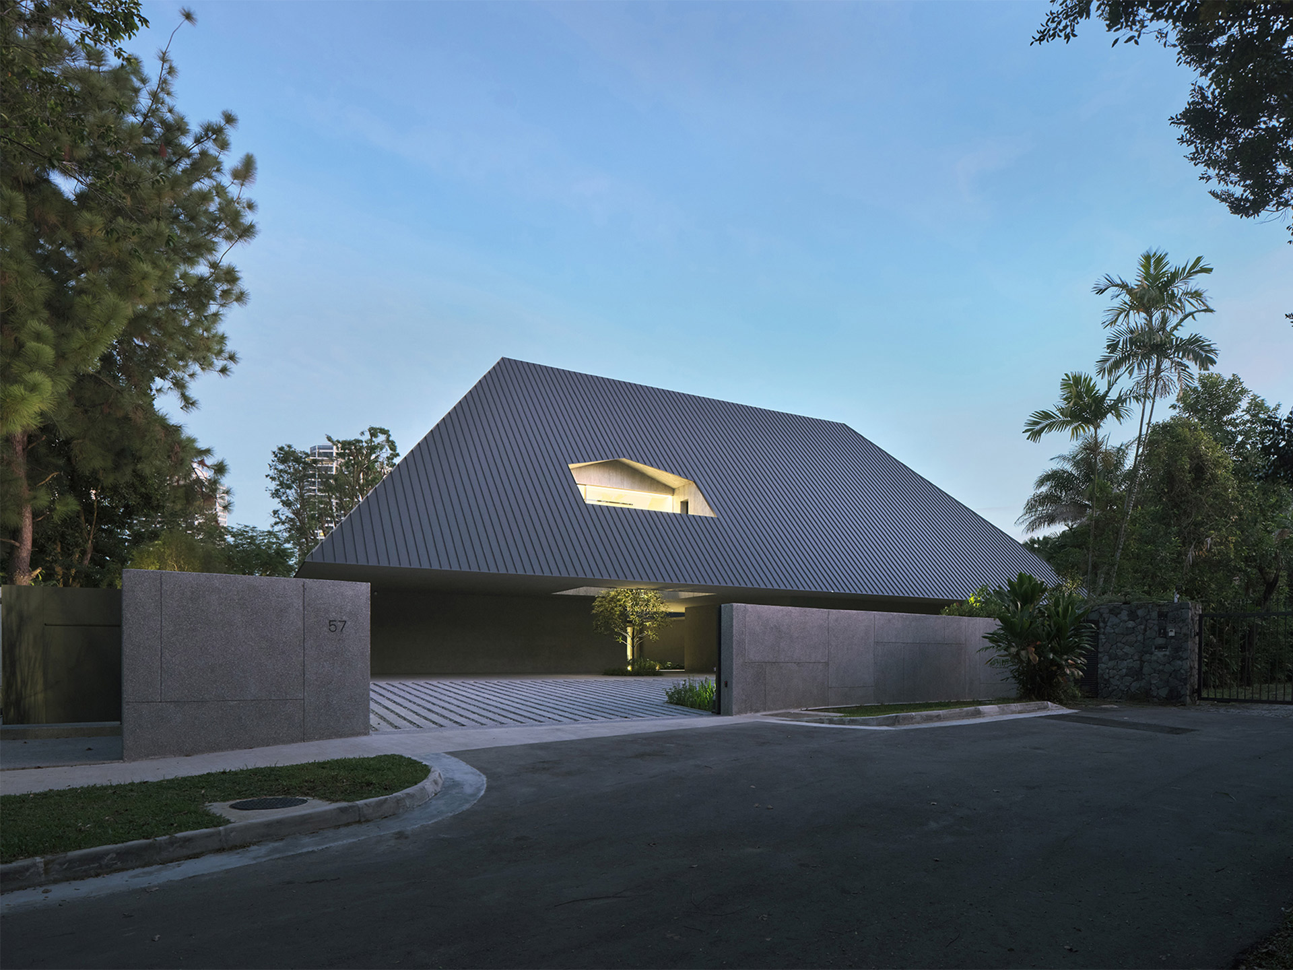
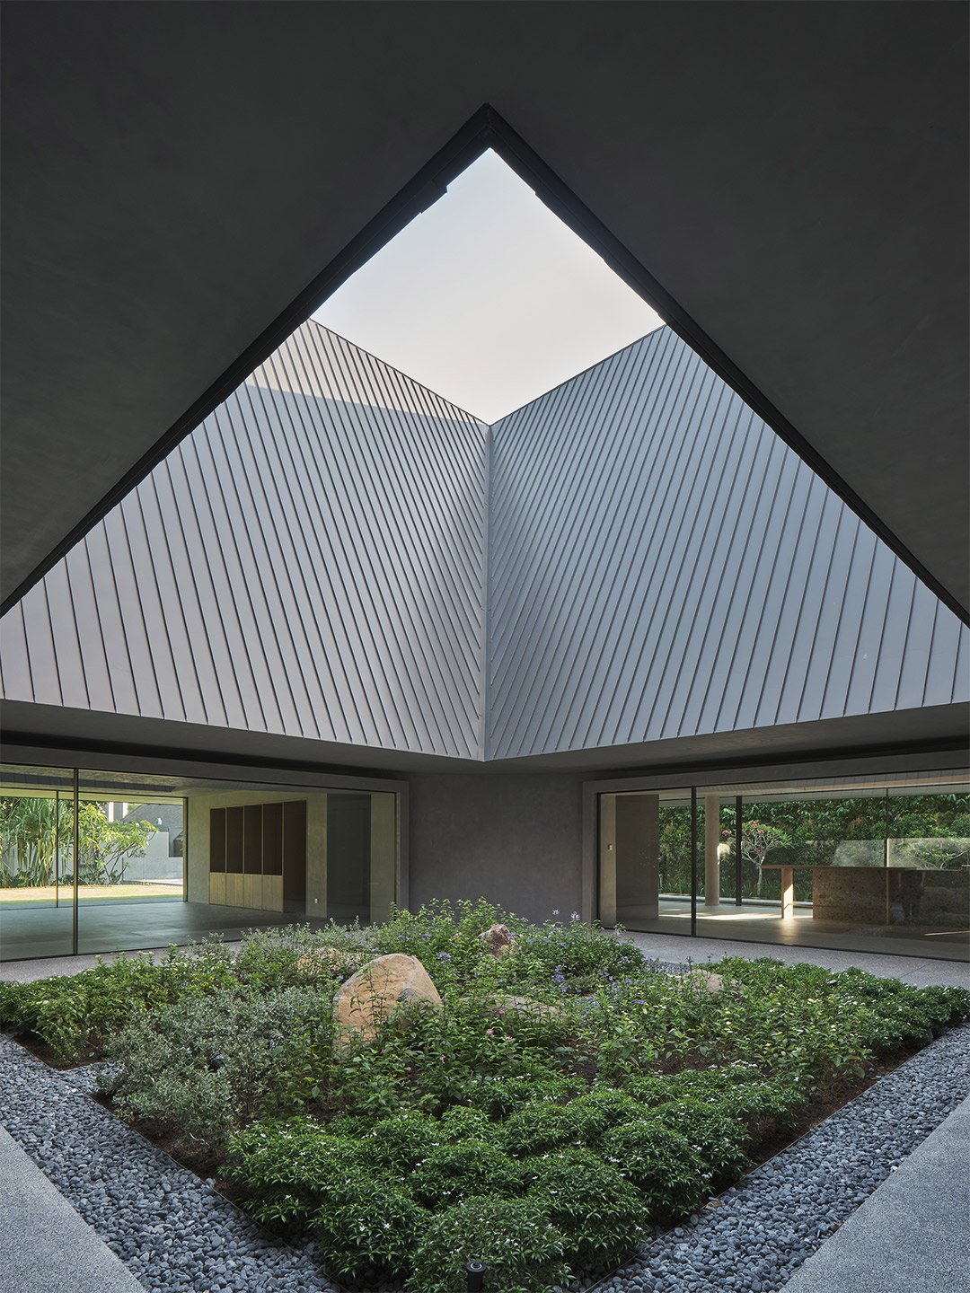
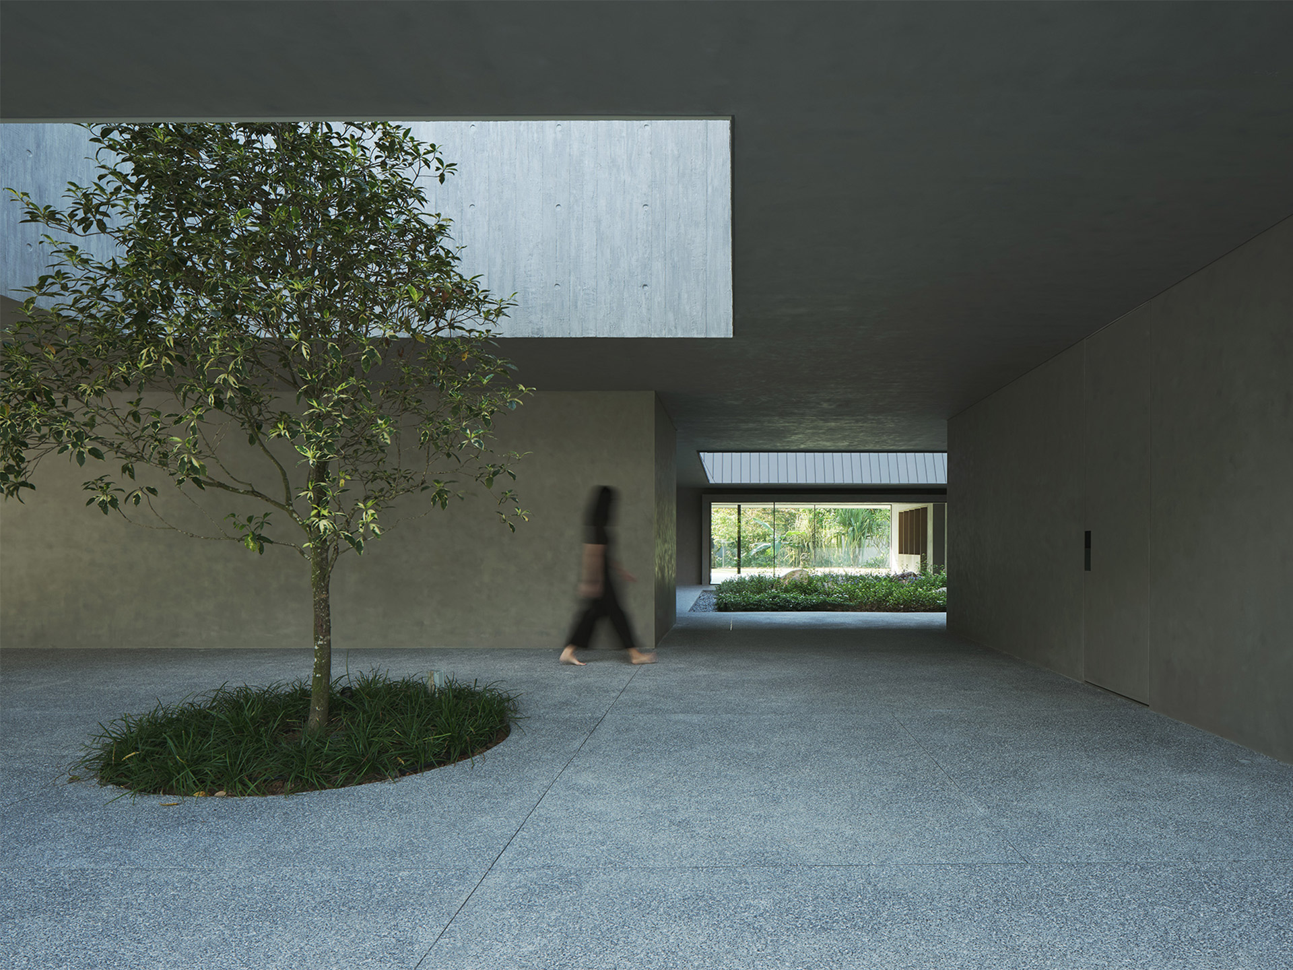
House of Remembrance in Singapore by Neri&Hu
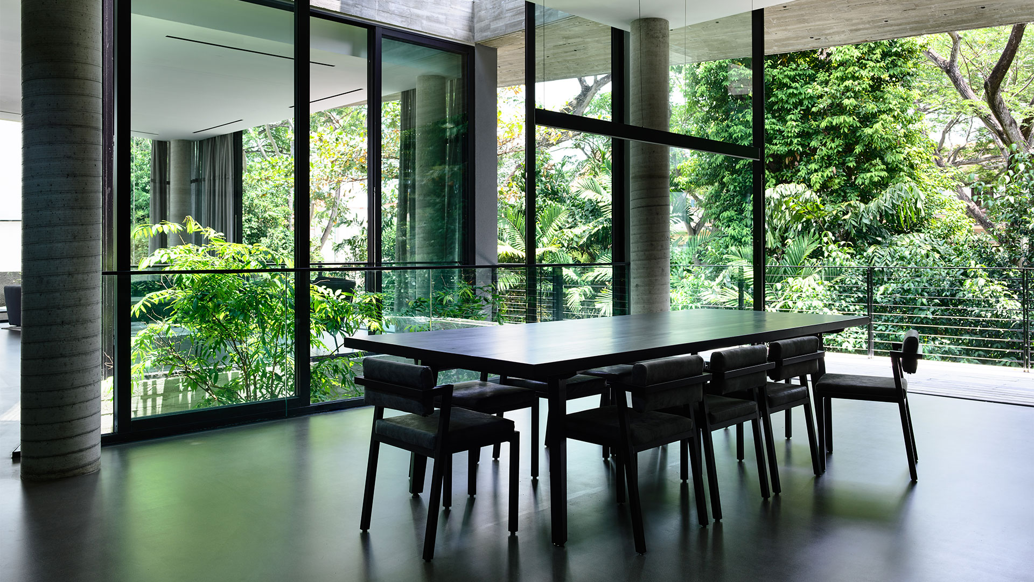
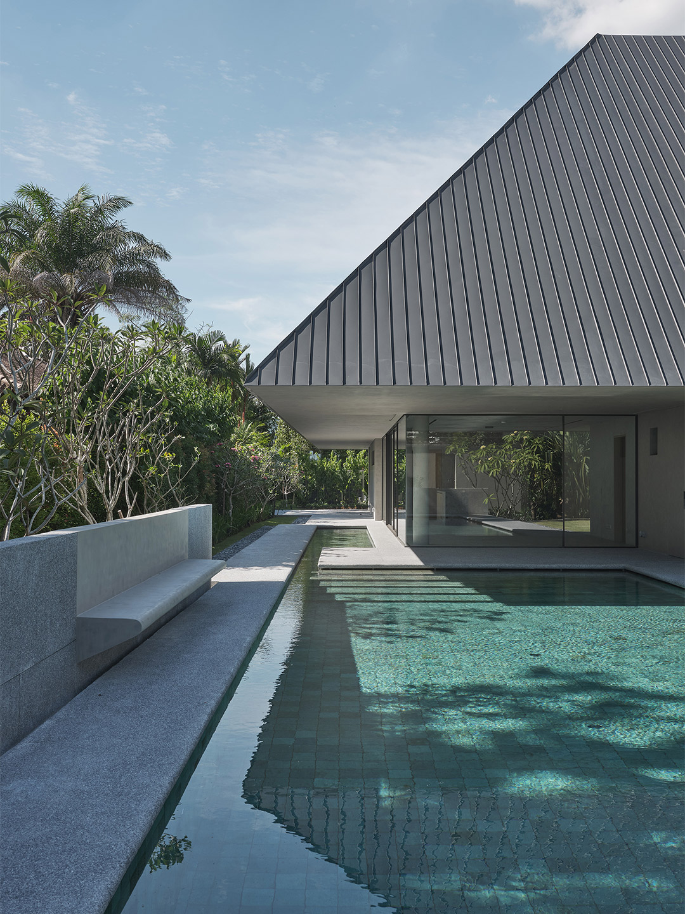
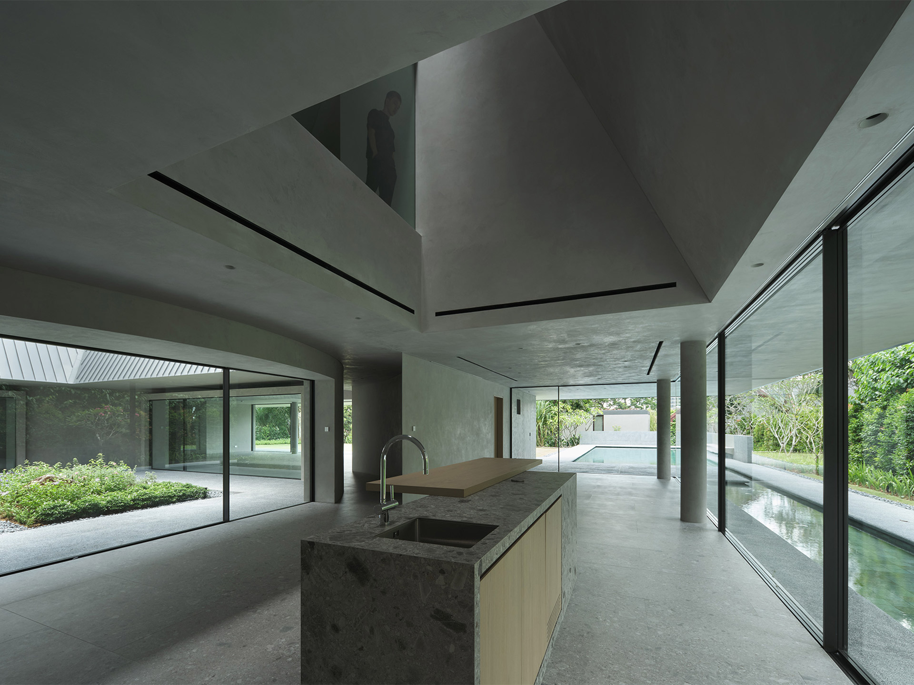
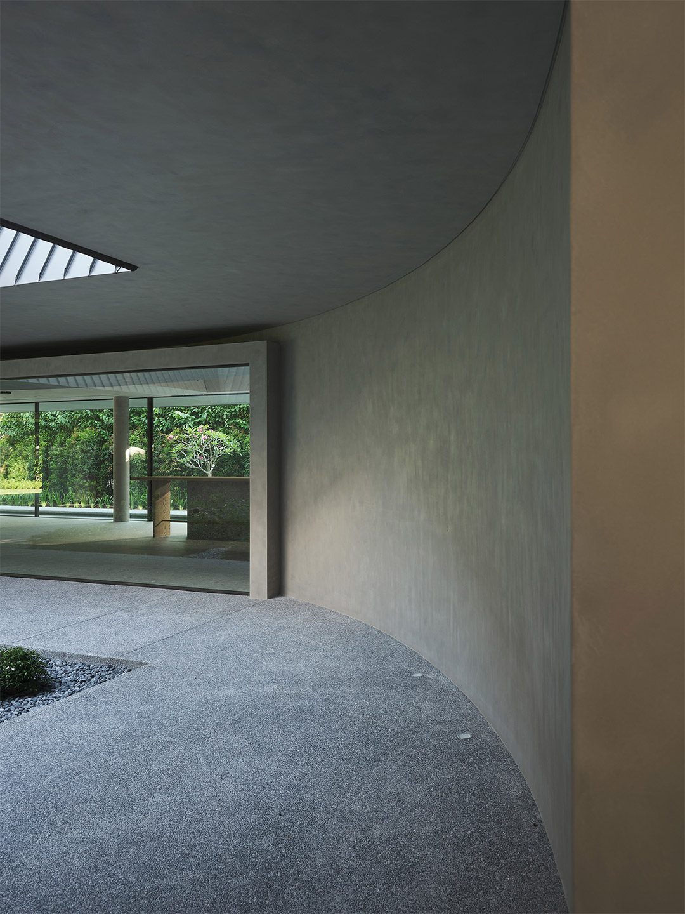
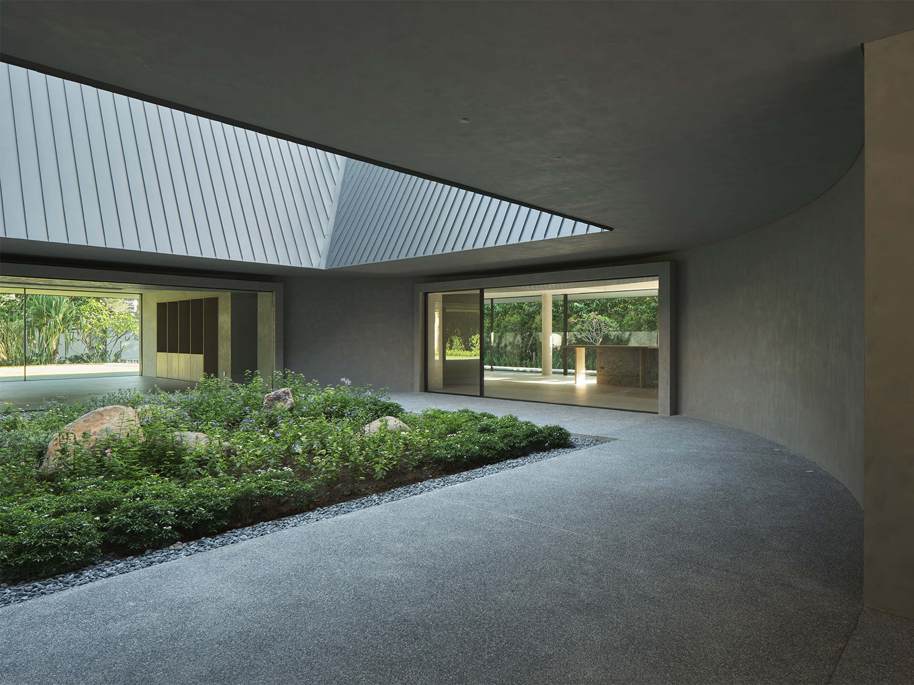
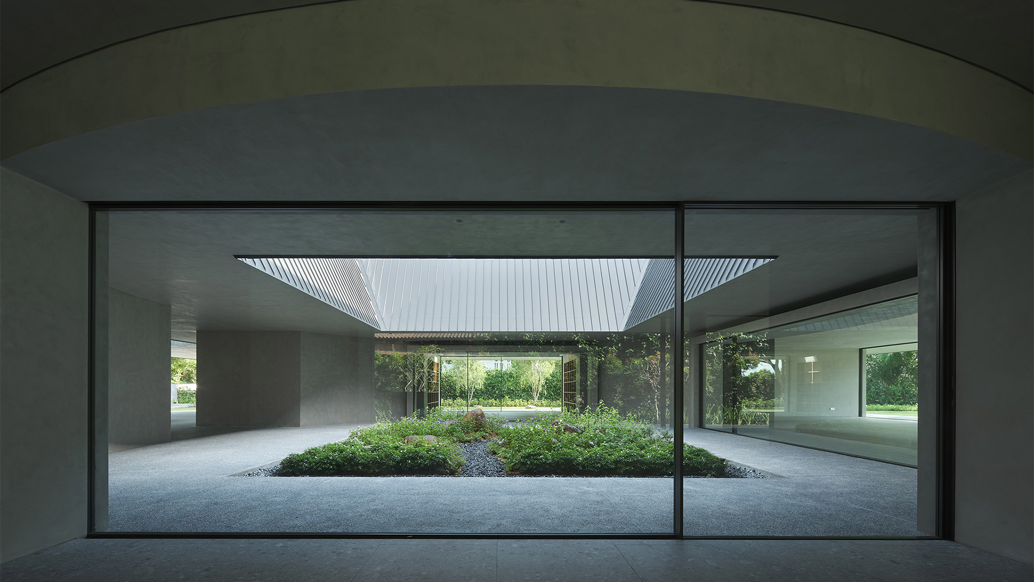
The new two-story house organises all communal spaces around a central garden, which occupies the courtyard space serving as a memorial garden for the family’s matriarch. The ground level is extroverted in nature, with expansive glass walls to connect all spaces to the gardens along the edge of the site. Neri&Hu aims to maximise visual transparency from the communal areas – living room, open kitchen, dining room and study – so that from the ground floor the inhabitants may look into the central memorial garden while cocooned by the dense vegetation surrounding the house. Large glass doors can slide open, so that in optimal temperate conditions the house can take advantage of cross ventilation and direct access to the gardens.
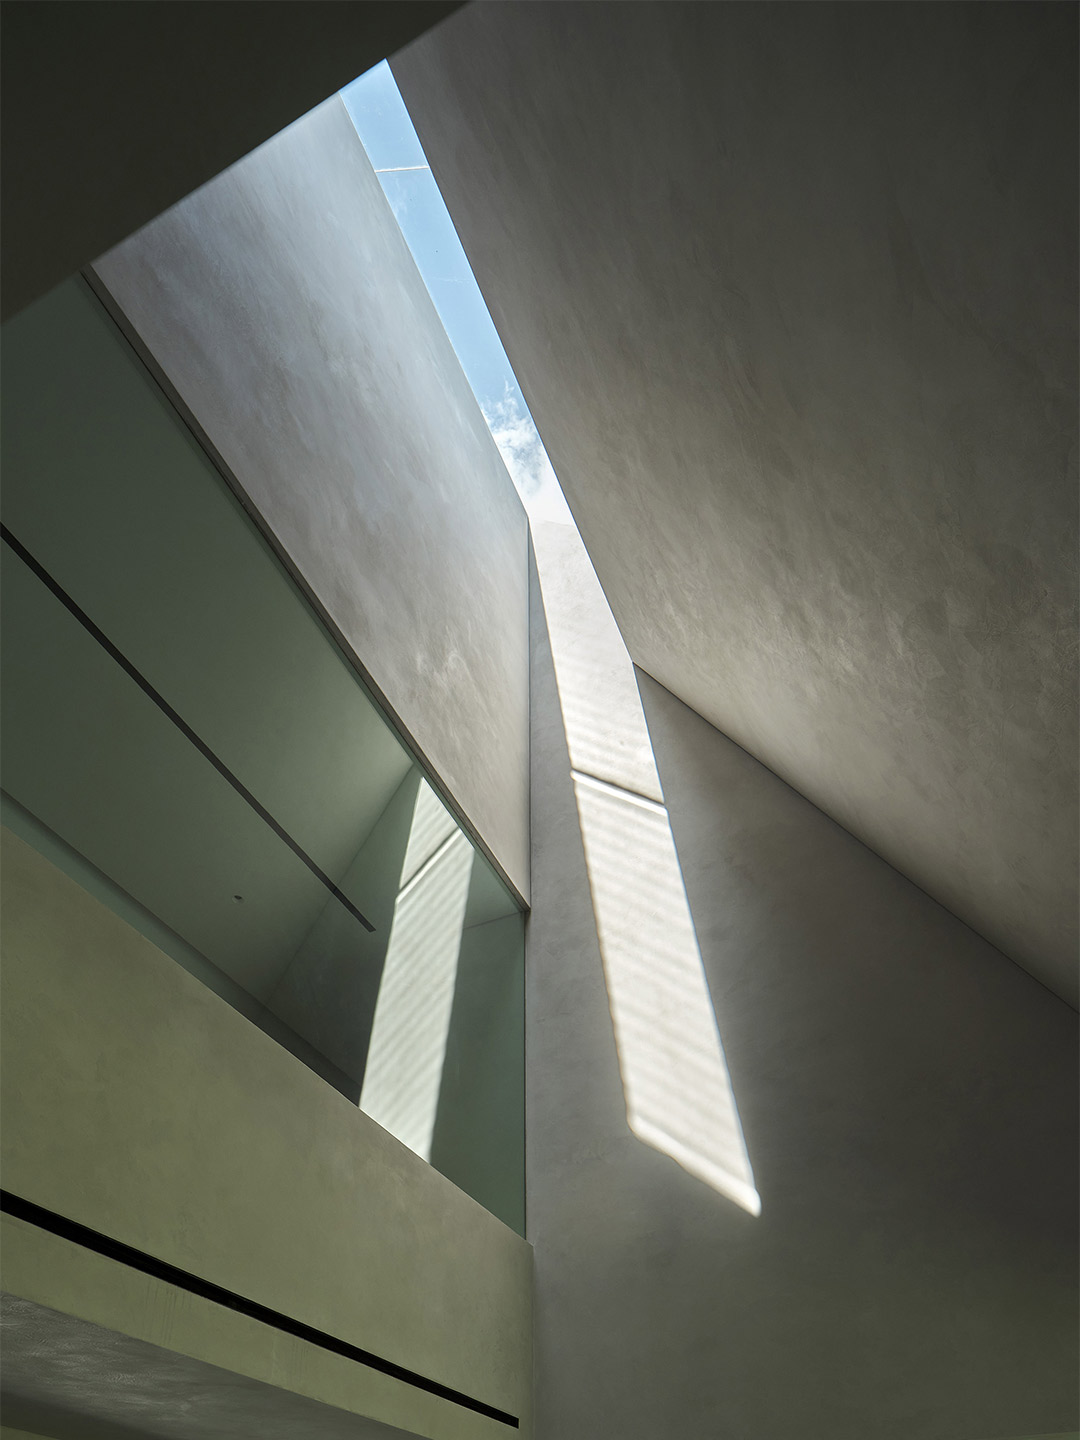
For the upper level, Neri&Hu pursues the idea of the pitched-roof form as not only a signifier of shelter, but also an element that both unifies and demarcates the public and private realms. All private bedrooms, located on the upper introverted level, are housed within the roof’s steep gables so that when seen from the exterior, the house retains the appearance of a single-story hipped-roof bungalow. Skylights and large glass walls connect to bedroom balconies where views are oriented outwards to the perimeter garden spaces. Through sectional interplay, the design team introduce three double-height areas to connect the communal functions and the corridors above. These spaces of interpenetration create vertical visual connections to allow one to peer into the public realm from the private.
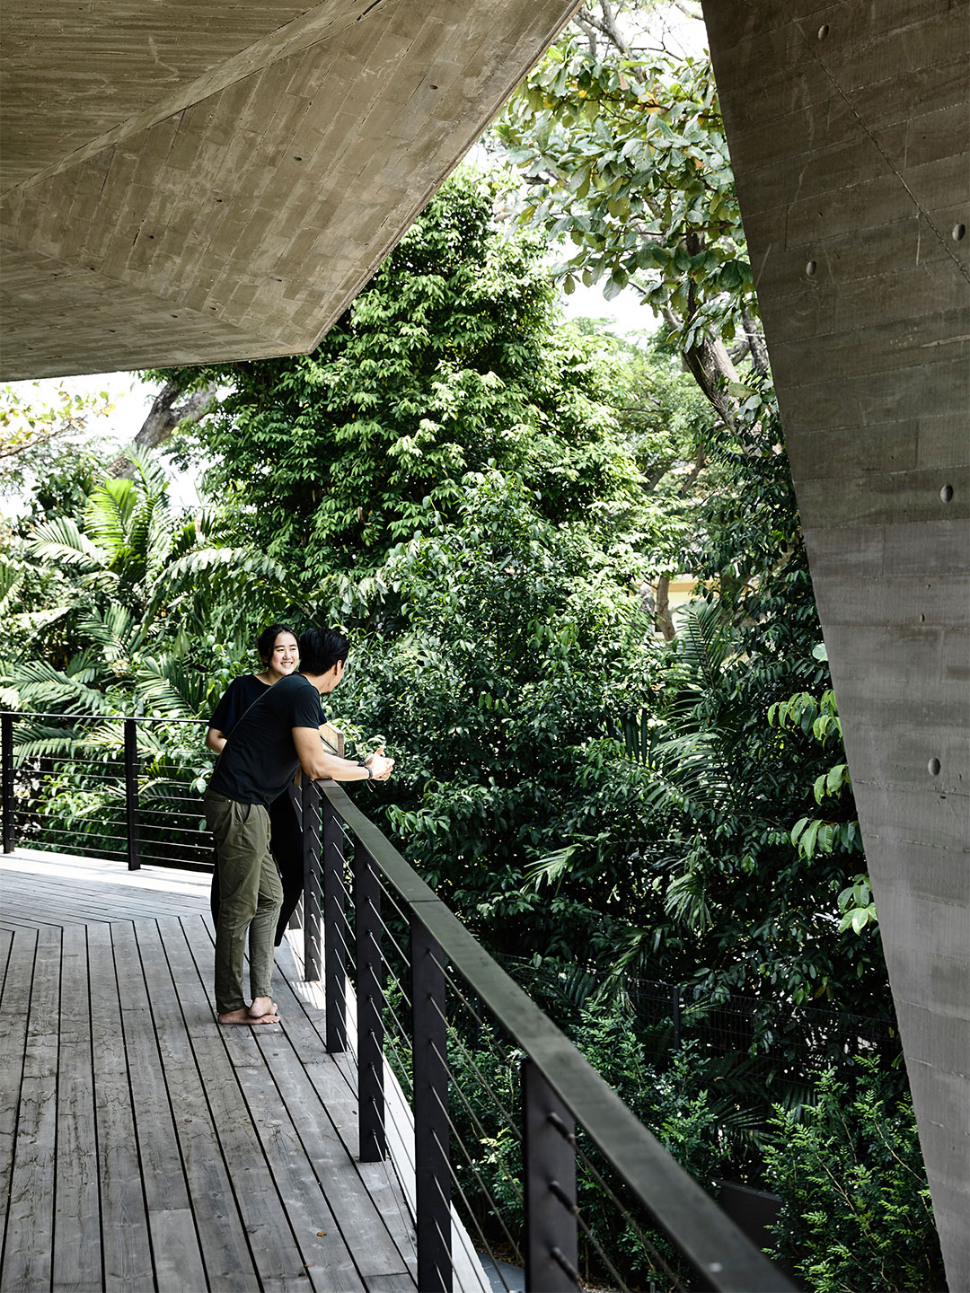
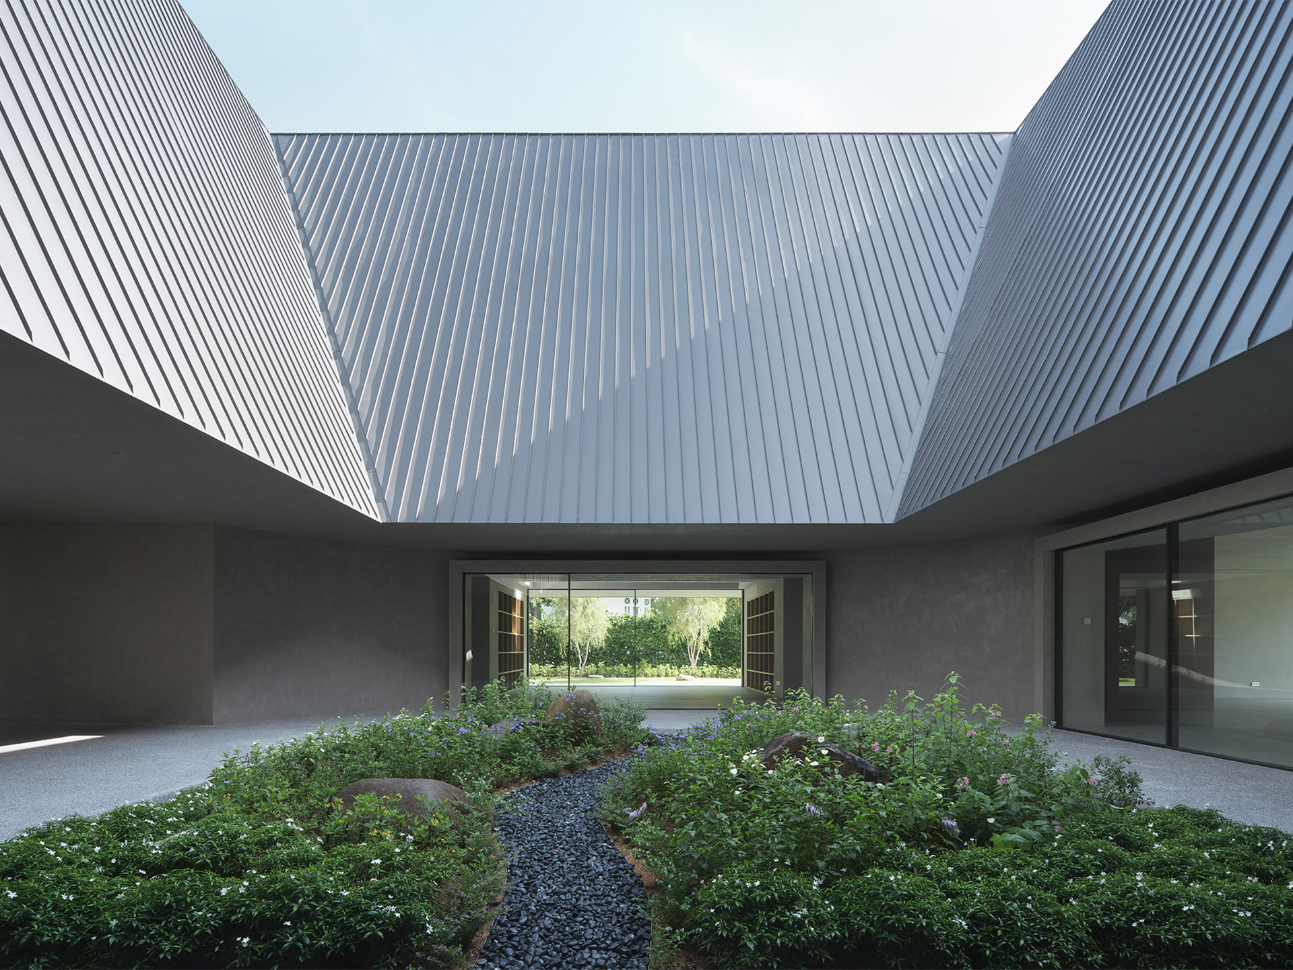
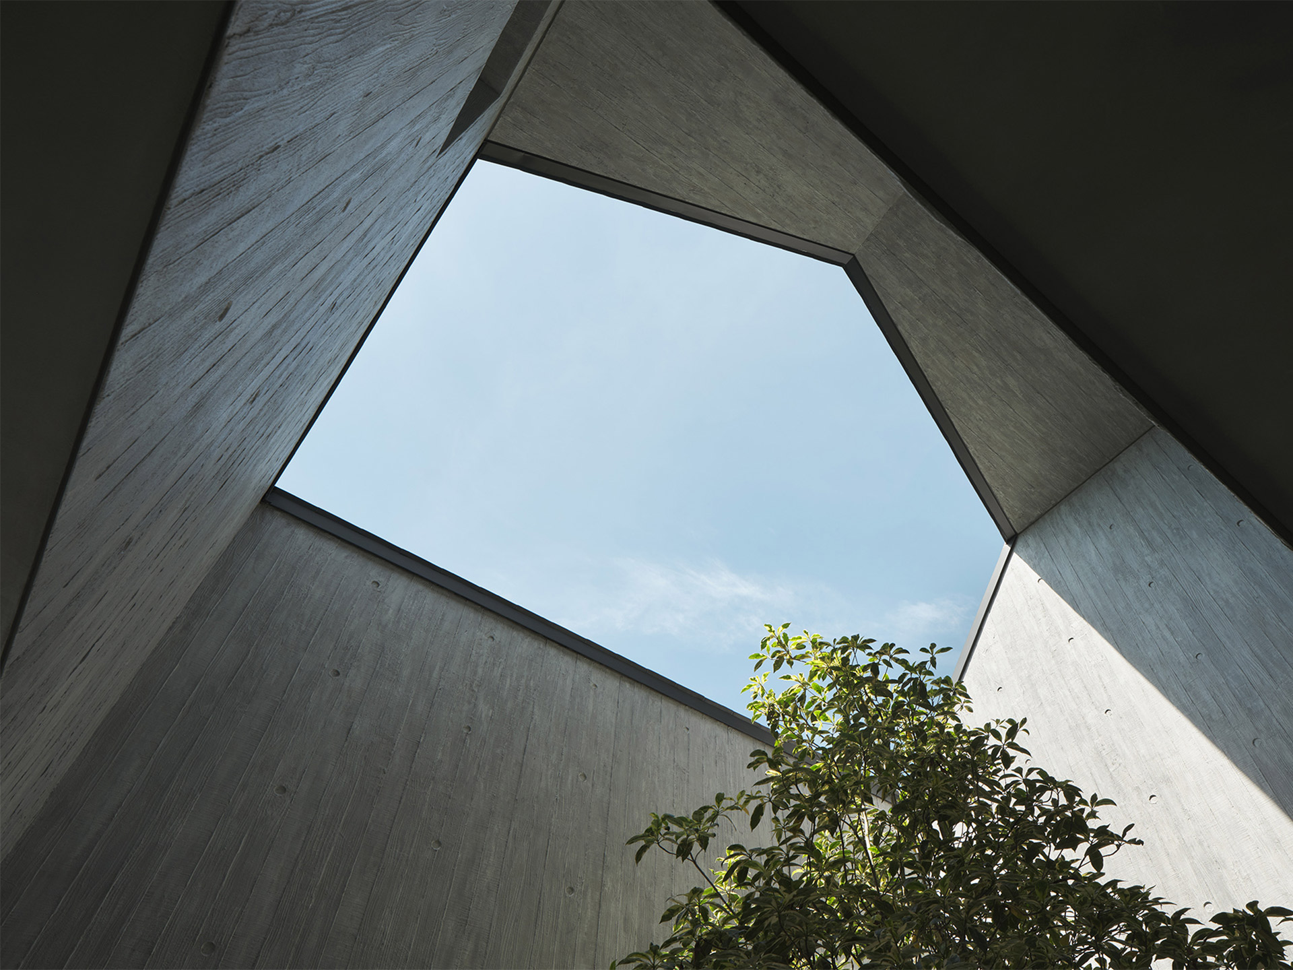
One can see a carved void in the roof volume, which frames a small tree before arriving at the central memorial garden. On the exterior, where balconies and sky wells are carved out from the volume of the pitched-roof form, the walls transition from smooth to board-formed concrete to take on the texture of wooden planks. The circulation on the ground floor is based on the shape of the circle to reinforce the ambulatory experience of walking in the round and to define the memorial space as a sacred element. Since the circle has no edges or terminating vantage points, it allows one to always find a return to the centre both spiritually and physically. The garden symbolically defines the heart of the home as an ever-palpable void, persisting as the common backdrop to the collective lives of all inhabitants.

The garden symbolically defines the heart of the home as an ever-palpable void, persisting as the common backdrop to the collective lives of all inhabitants
Love the House of Remembrance by Neri&Hu? Catch up on more hospitality architecture and design and residential design, plus subscribe to receive the Daily Architecture News e-letter direct to your inbox.
Related stories
- Resa San Mamés student accommodation in Spain by Masquespacio.
- The bar and restaurant at La Sastrería in Valencia by Masquespacio.
- Mama Manana restaurant in Kyiv by Balbek Bureau.
- Gold ‘n’ arches: Bun burger restaurant in Milan by Masquespacio.
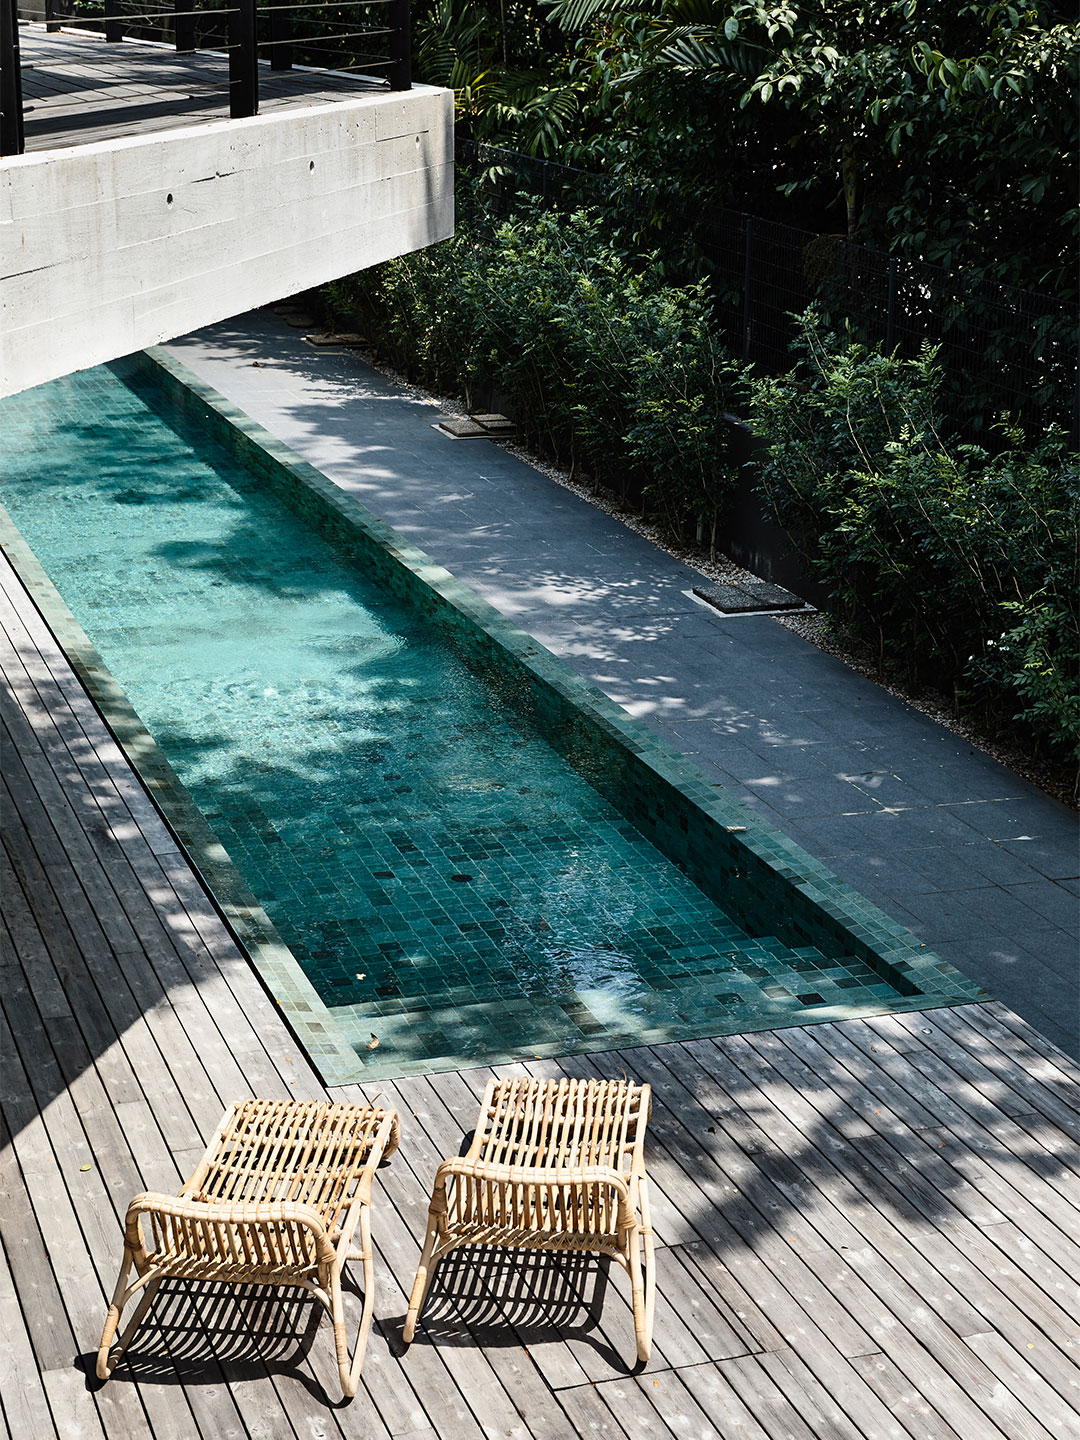
With its rebellious gardens and enticing aquamarine-tinged lap pool, you’d be forgiven for imagining this faceted and angular abode is sited in a tropical setting far from any bustling city centre. But the established lush oasis that envelops Stark House is in complete contrast to the urban program beyond its fence line. “The estate is located in an area of interesting and seemingly disparate activities,” says architect Christina Thean, director at Park + Associates.
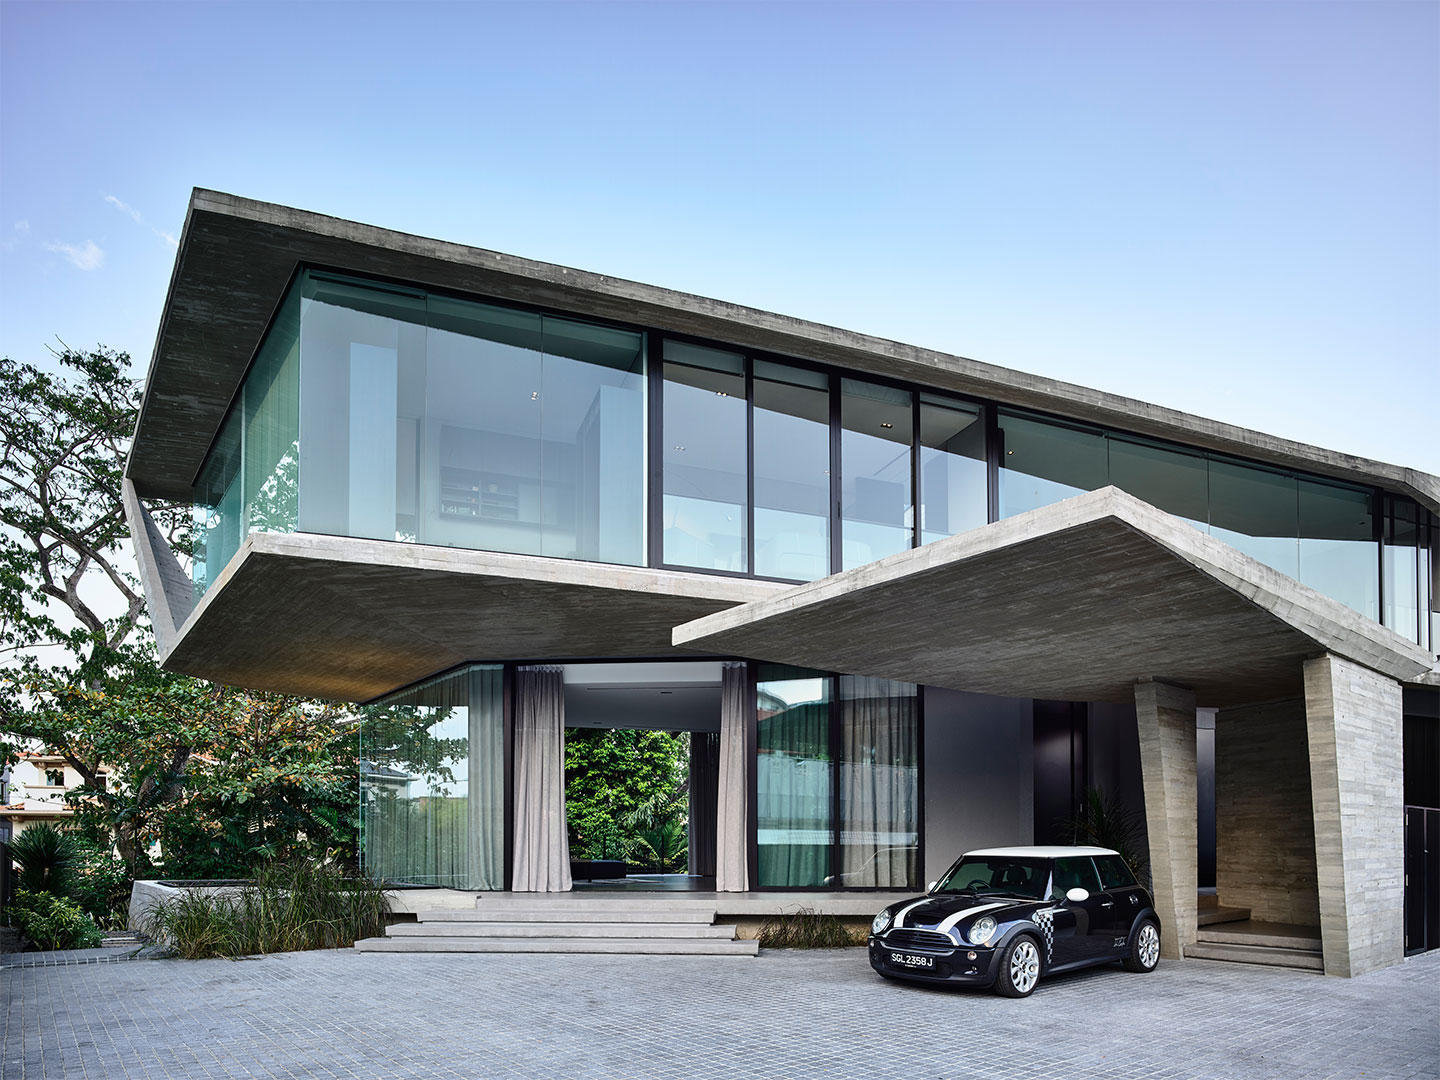
Appearing like a mirage in the metropolis, the concrete house is situated in a Singaporean landed housing estate that hails from the 1980s. Zoom out and within a 1.5-kilometre radius the new dwelling is surrounded by typical low- and high-rise housing estates. Within the same radius, Stark House also rubs shoulders with Changi Prison, Changi Airport and several industrial and commercial areas.
The concrete Stark House in Singapore
Upon arrival at the imposing concrete structure, it is instantly apparent that the regularly occupied spaces within the home are turned away from the front, a decision which Christina explains was in response to the site itself. “Stark House was conceived utilising the site’s natural topography and mature trees at the rear of the site,” she says. The internal layout of the home, across its three levels, was therefore directed toward the back of the block where the mass of tropical foliage provides a private green sanctuary away from the sight-lines of neighbouring properties.
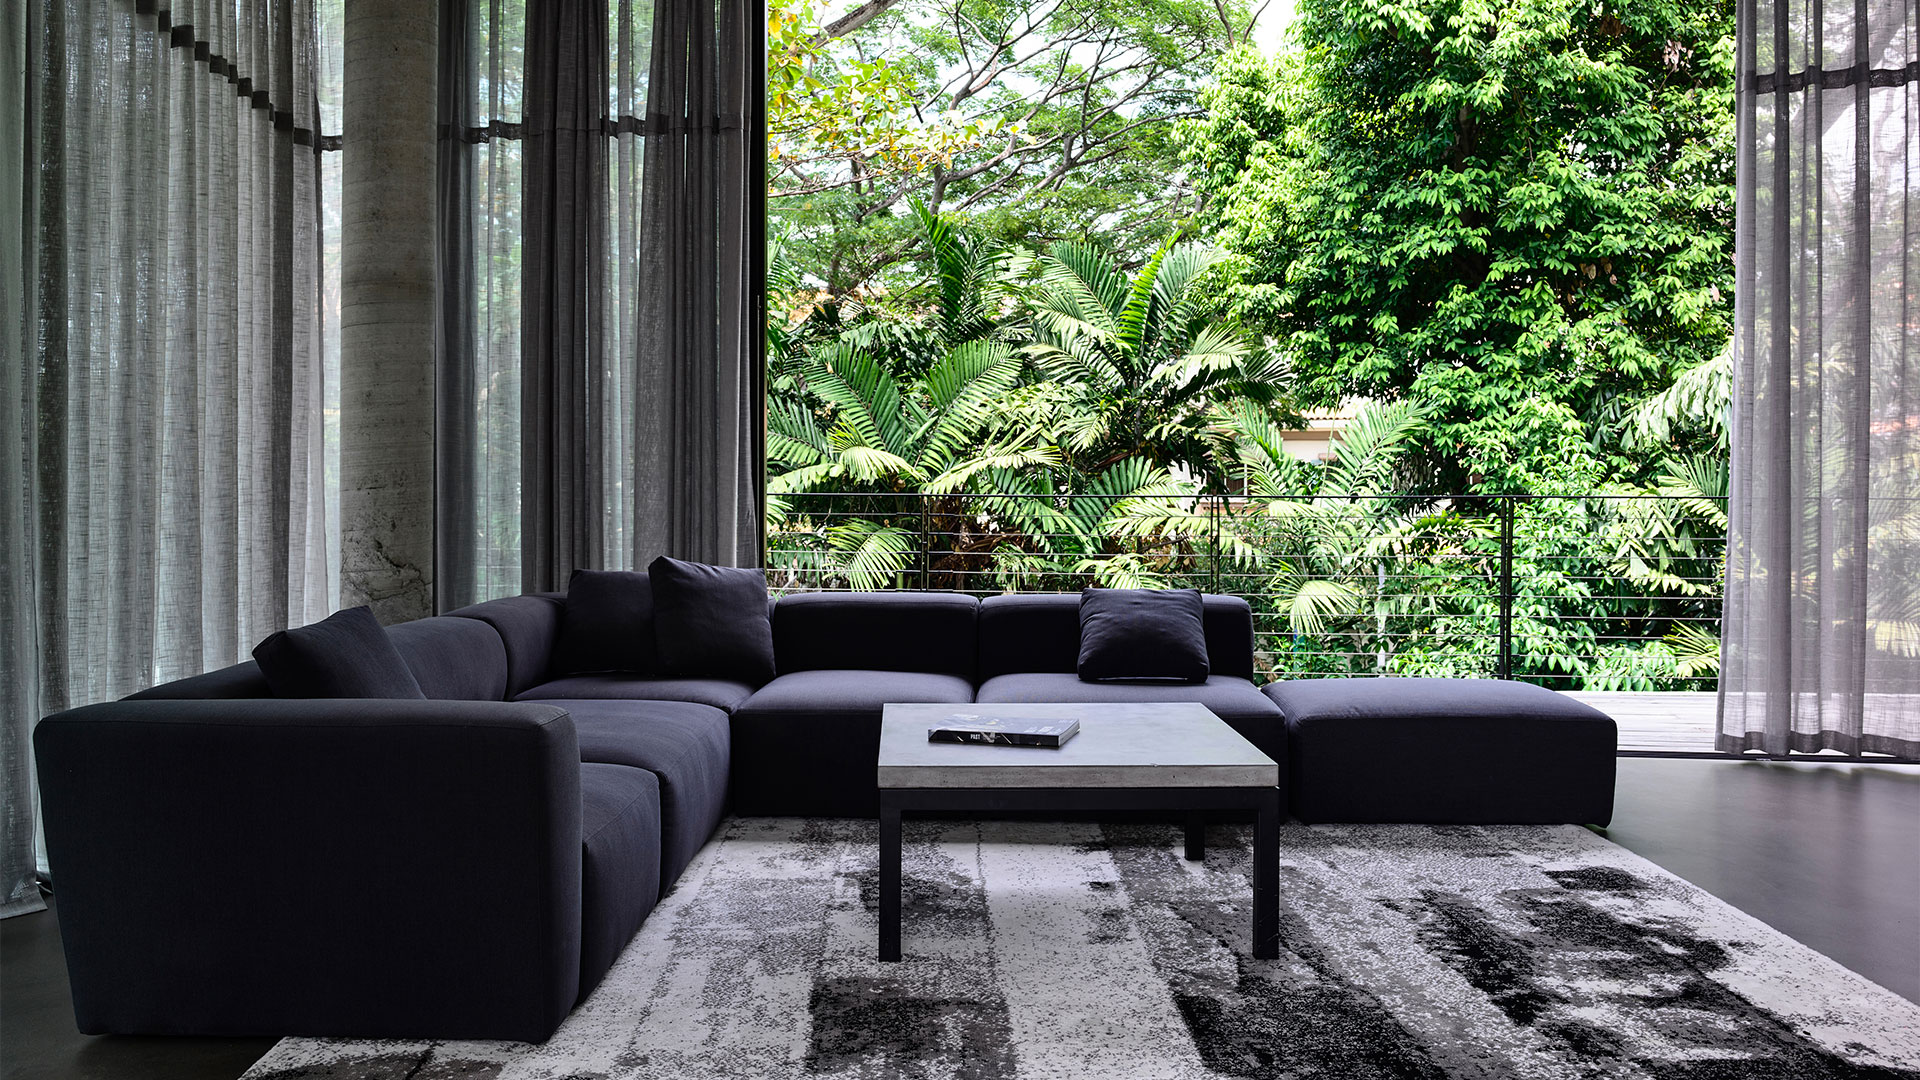
From within the ground-level entry hall, there’s a pavilion-style simplicity to its appearance. Expansive walls of glass wrap the perimeter, heightening the connection with the trees beyond, while privacy is provided to the open living and dining rooms through long sweeps of curtains that billow in the breeze when the large-format doors are wide to the garden setting. The sizeable kitchen is tucked out of sight, beyond the formal dining room, and is connected to the home by internal doorways and the lengthy timber deck that overlooks the tranquil pool area.
Perched above, the top floor of the dwelling hosts the generously sized main bedroom plus two guest rooms, each with an ensuite. The upper level of the home stretches its wings in one horizontal run with a theatrical cantilever above the entryway: an architectural gesture which is perhaps the home’s most distinctive. “The clients first approached us asking that their new home not be just another square box,” Christina says. “Our clients’ request reflected the very human desire to be different as a unique individual.”
Aligned with this brief, an internal “open garden” courtyard planted with trees connects the two upper levels with the lower-ground level – a semi-basement area that is tucked out of sight from the entry and which takes full advantage of the natural slope of the property. It is here that the family room and two additional bedrooms spill out onto the sun-silvered Kebony timber deck beside the pool.
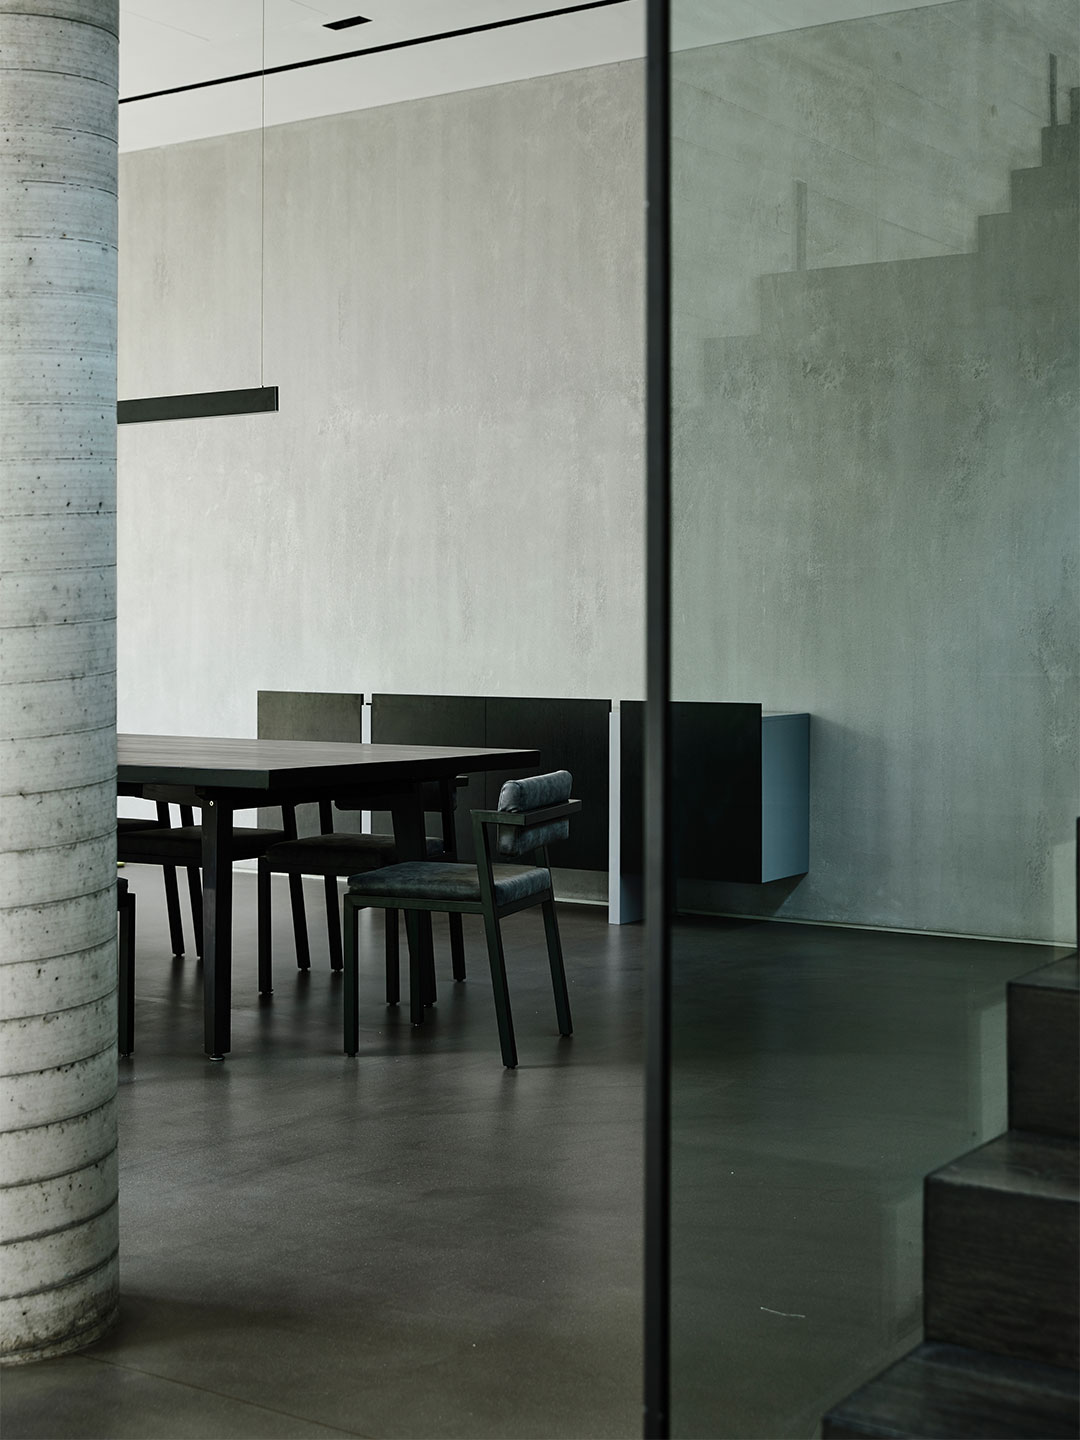
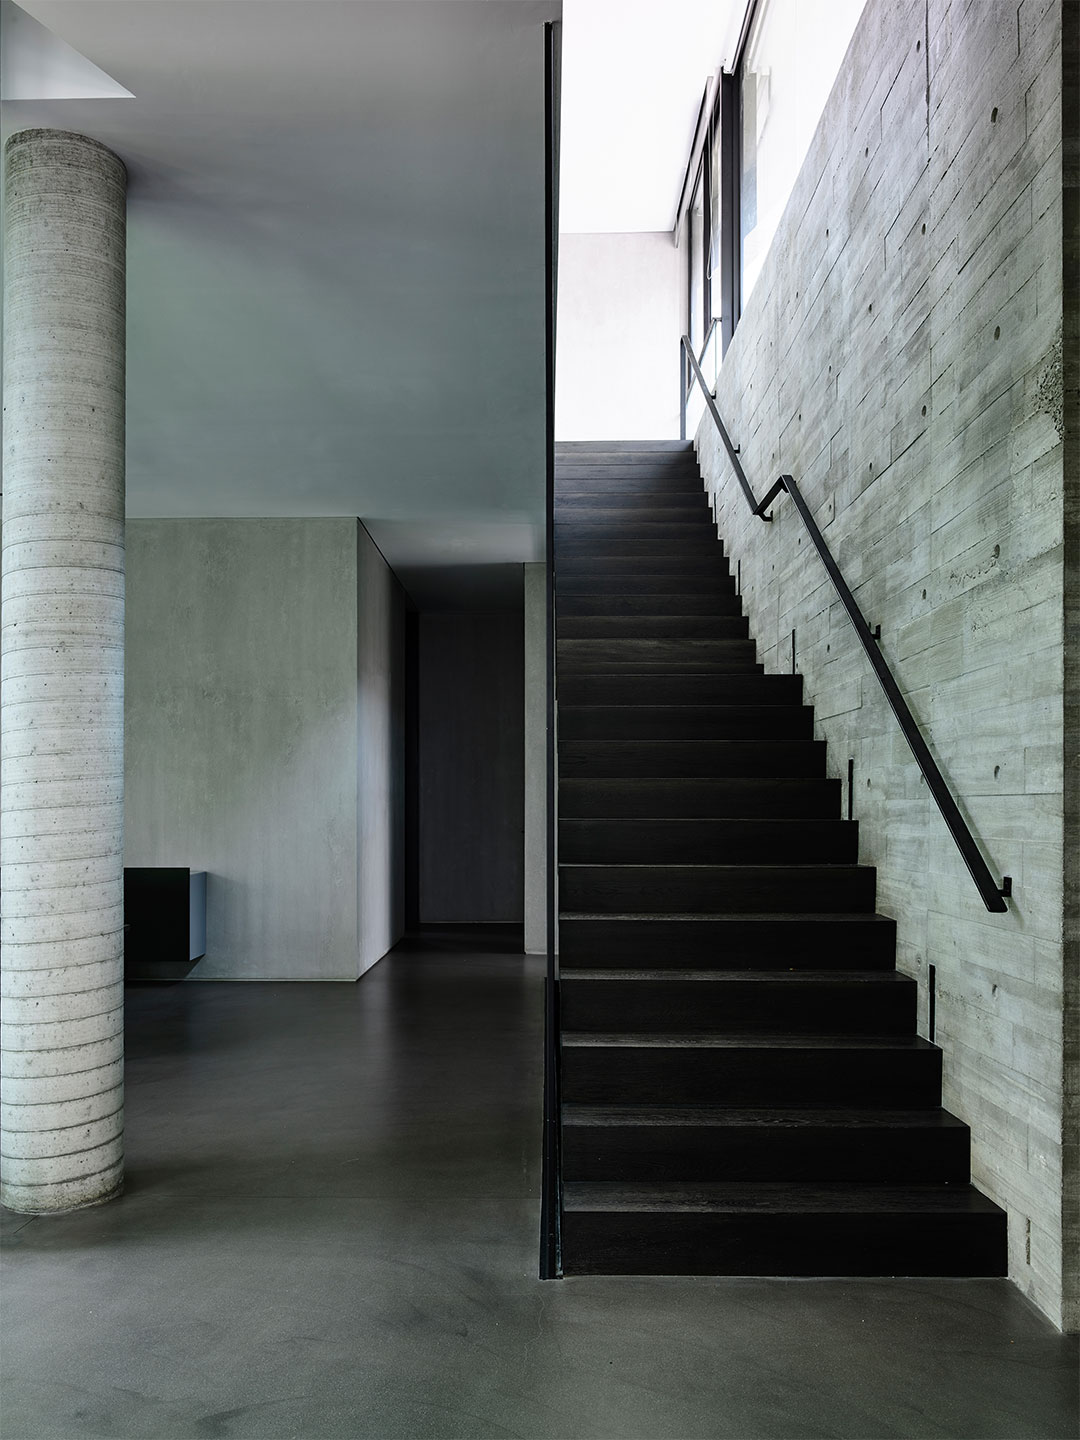
The weathered finish of the natural timber decking is mirrored in the woodgrain patterns imprinted in the gently textured concrete, a connection which Christina explains is in understated harmony with the home’s austere materiality. “Off-form concrete, roughcast plaster, deep rich grey hues and blacks – with subtle textural characteristics – govern most of the house’s palette,” she says.
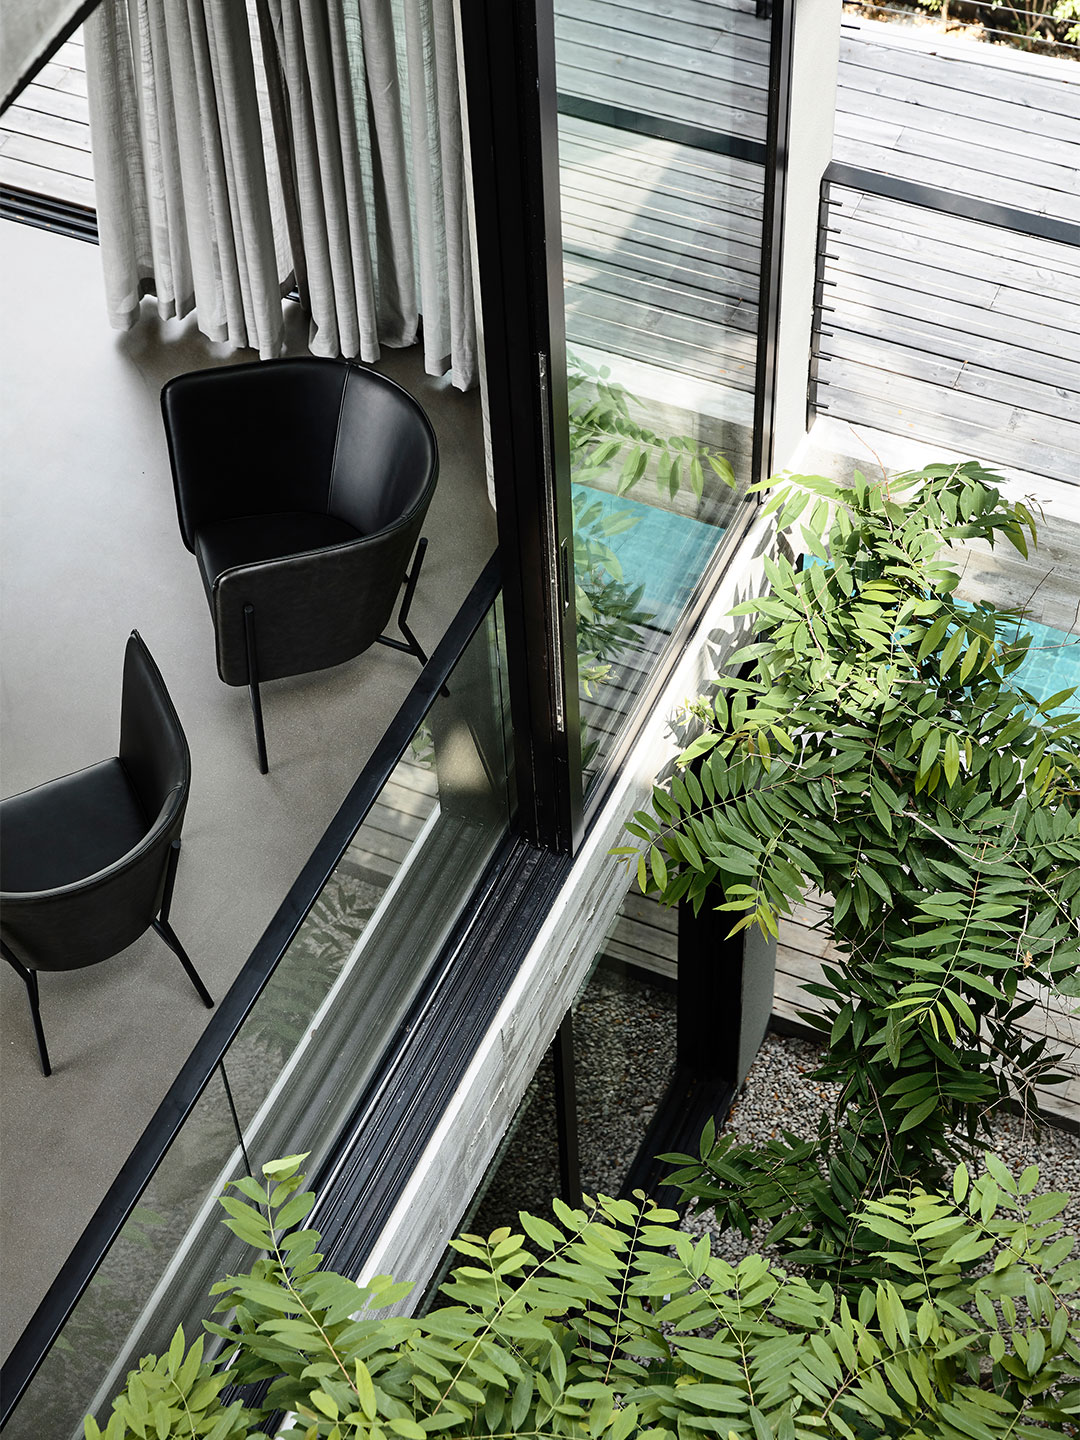
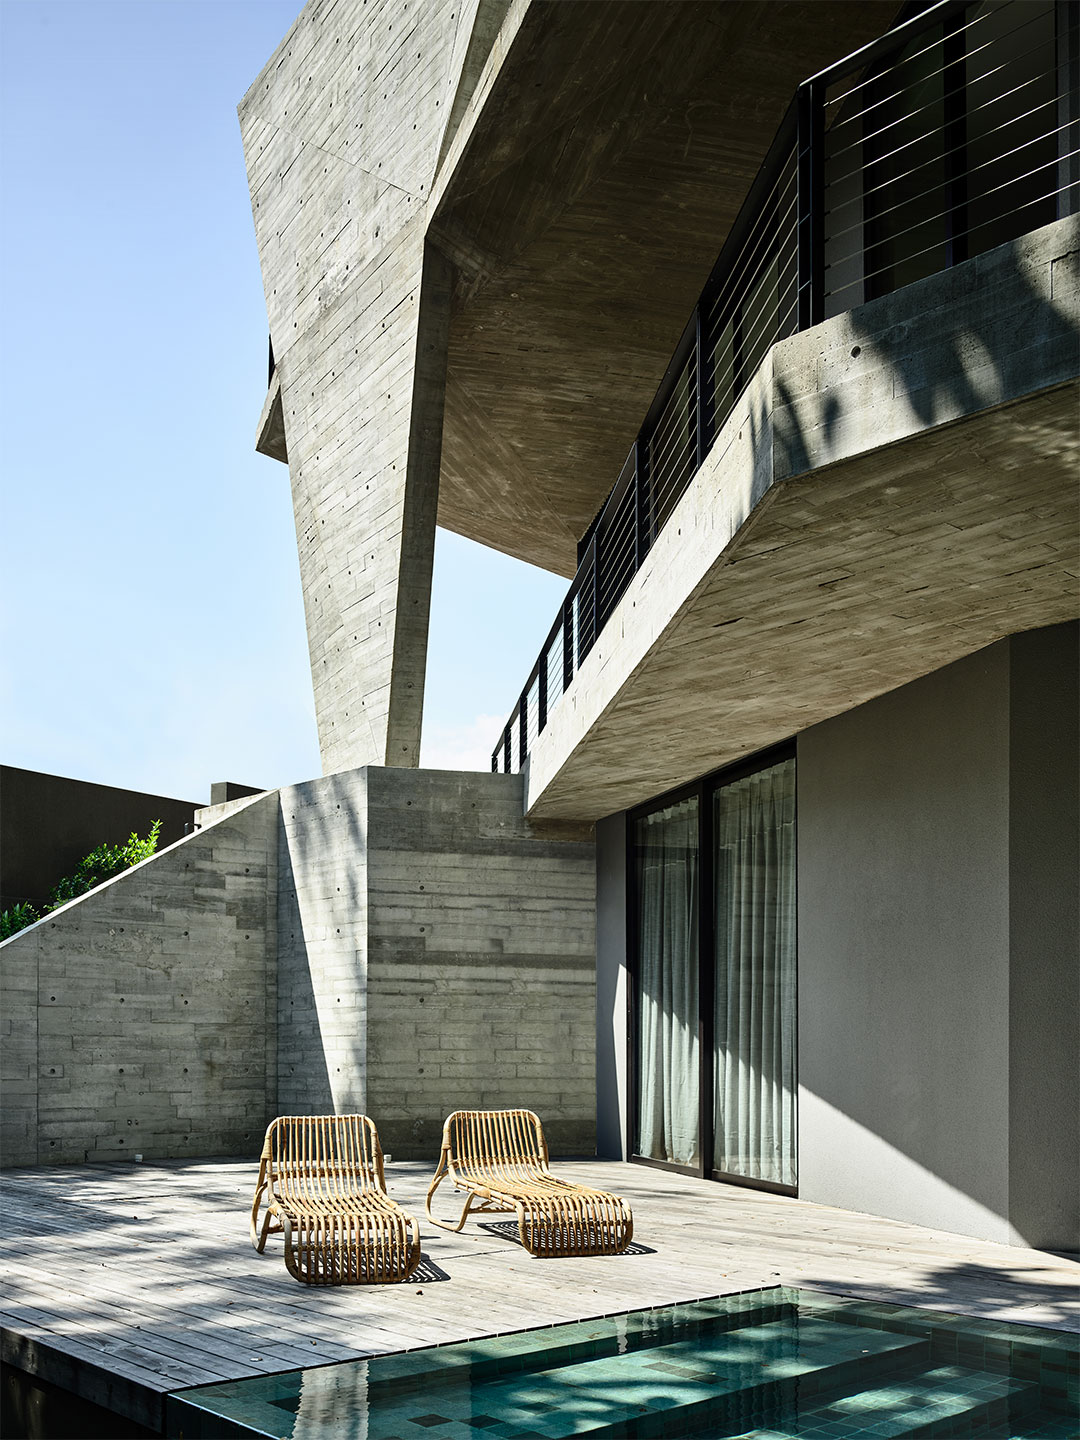
And while decoration within the home is almost non-existent, there’s something hearty and fulfilling about the way the architecture ensures connectivity between interior spaces and the vibrant jungle-like setting. It’s a relationship which delivers pace and energy and fills the void. “By detaching the house from ornamentation [and] concentrating on form, the house is expressed as such,” says Christina.
Reflecting on the successes at Stark House, Christina is outwardly pleased with what she and her colleagues at Park + Associates have created for their clients. “During the schematic design stage of the project, we wanted to achieve an architecture that pushed the envelope of how far we can test what responding to context meant for us as a practice, for the site, and for the neighbours,” she says. “Fortunately, we have received positive responses from several neighbours, acknowledging that Stark House’s architecture, sitting in contrast with its surroundings, was refreshing [and] has brought about a sense of rejuvenation for the estate.”
The clients first approached us asking that their new home not be just another square box.