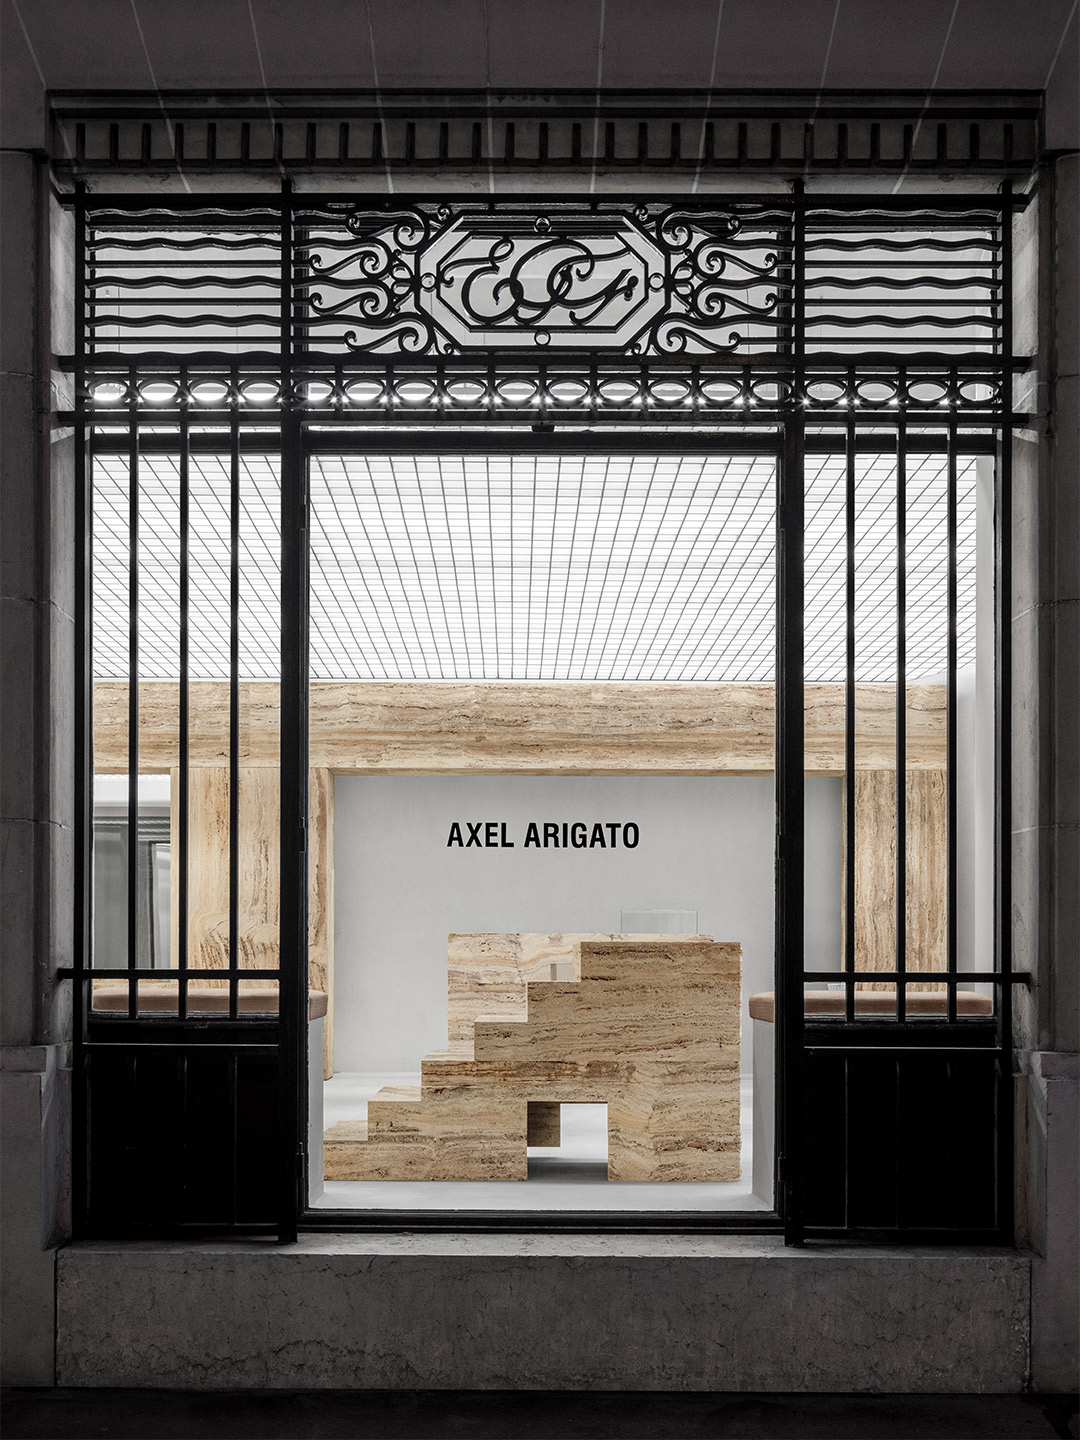
Swedish fashion brand Axel Arigato is fond of describing itself as a “digitally native” business. So the steady expansion from online to offline, by way of bricks-and-mortar stores, is not only a surprising move – it’s one that bucks the trend. After launching its first physical store in 2016, Axel Arigato has continued to expand its presence; putting its foot in the door of cities that are key to business growth. The latest store to join the enlarging lineup is located in the Marais district of Paris. Backdropped by a lively neighbourhood, where many French traditions remain intact, the Axel Arigato store disrupts the typical retail model.
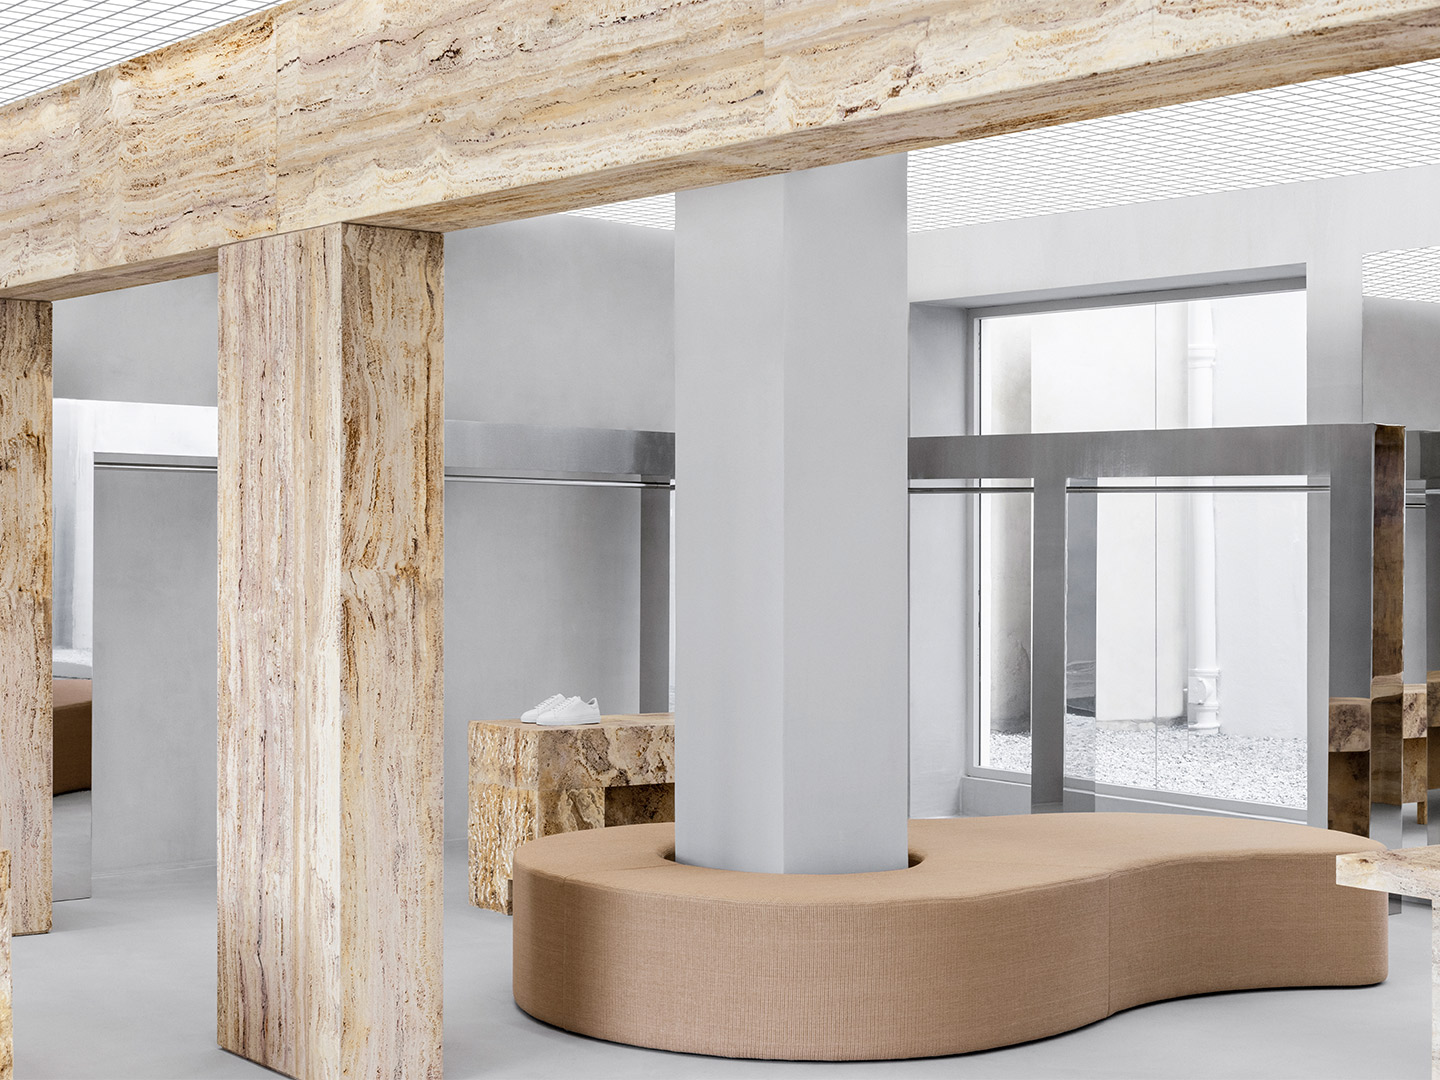
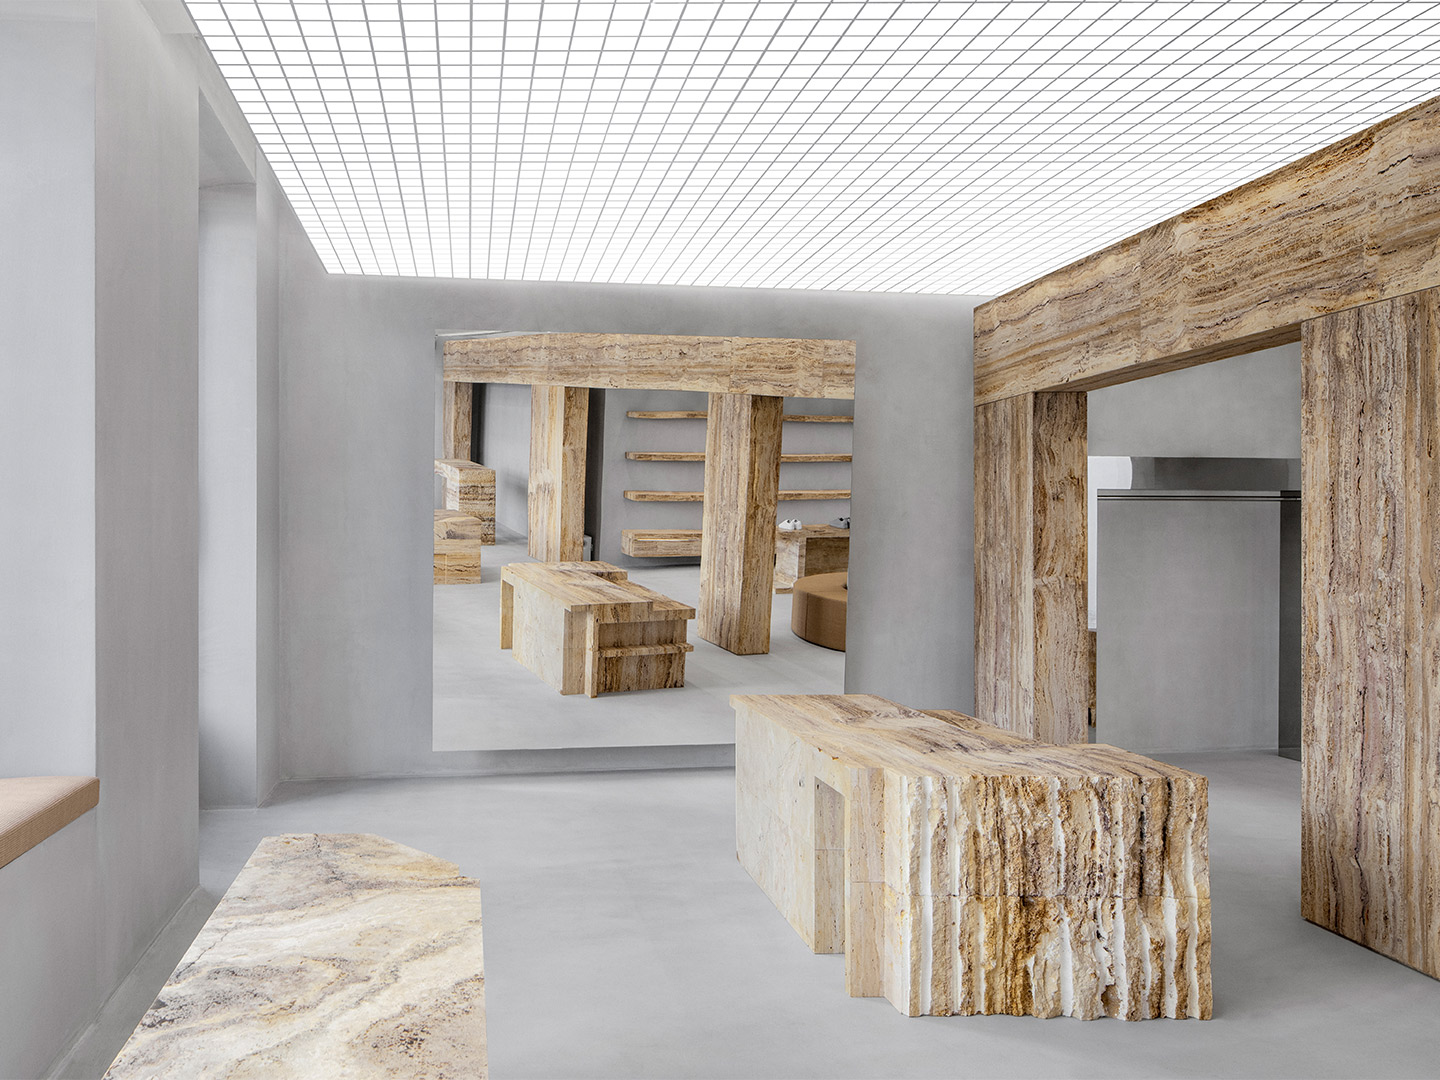
Designed by Scandinavian architecture studio Halleroed, the outlet is driven by the desire to forge real connections with customers, inviting them into a unique experience of the world of Axel Arigato. The store’s aesthetic is glaringly modern, combining art gallery techniques with classical architecture references, as well as different materials and colours. The clean and bright colour palette blends brutalism with minimalism as the sleek interiors juxtapose the robust use of concrete.
Axel Arigato Paris by Halleroed
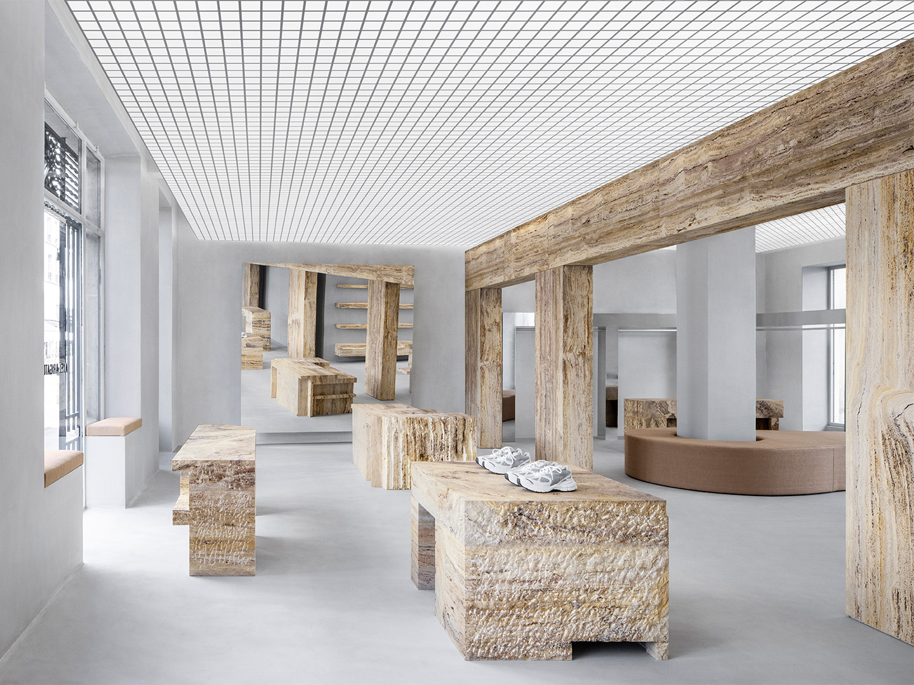
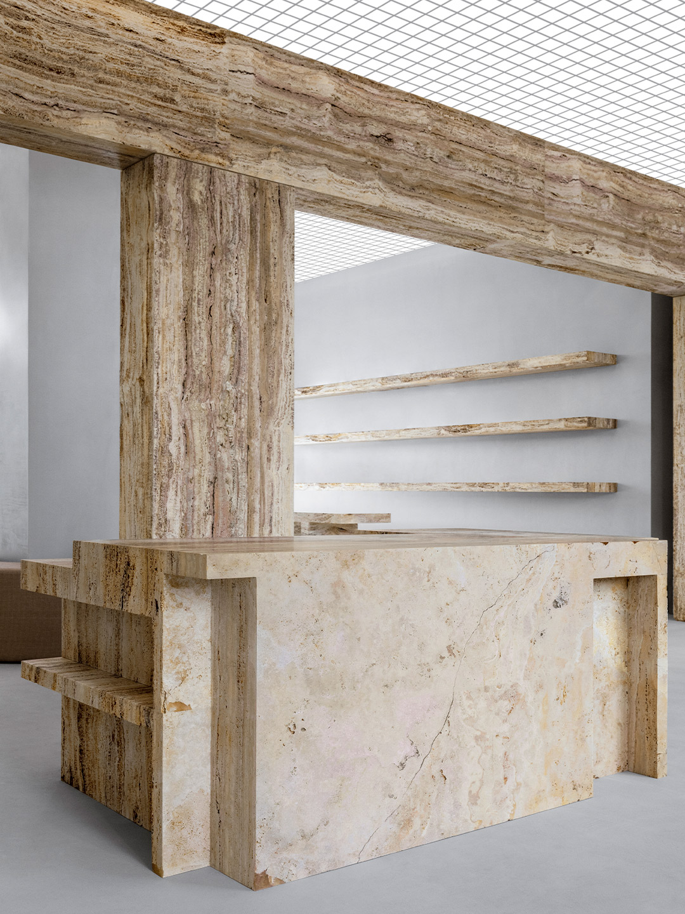
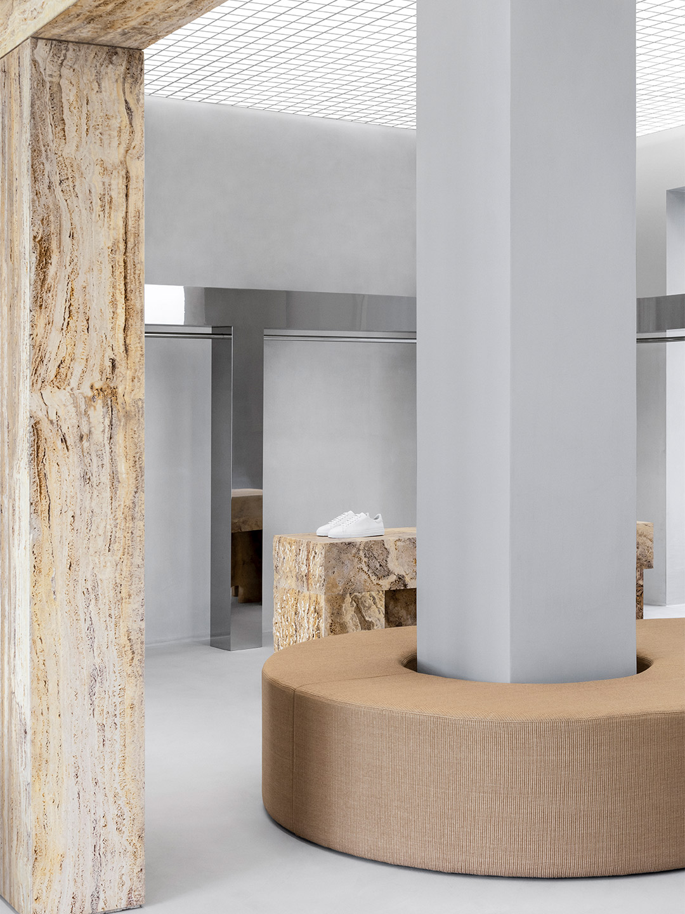
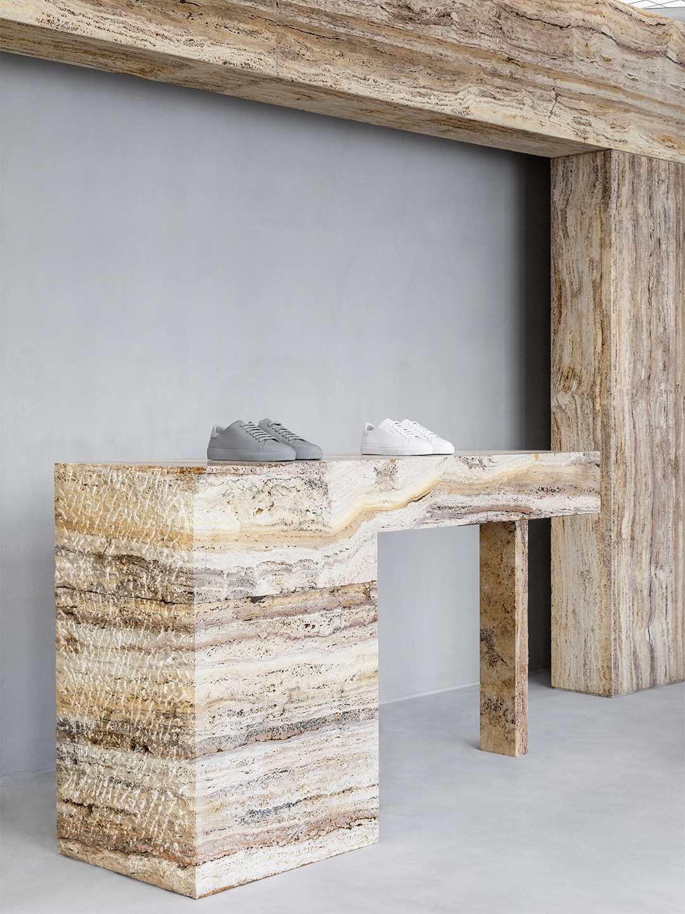
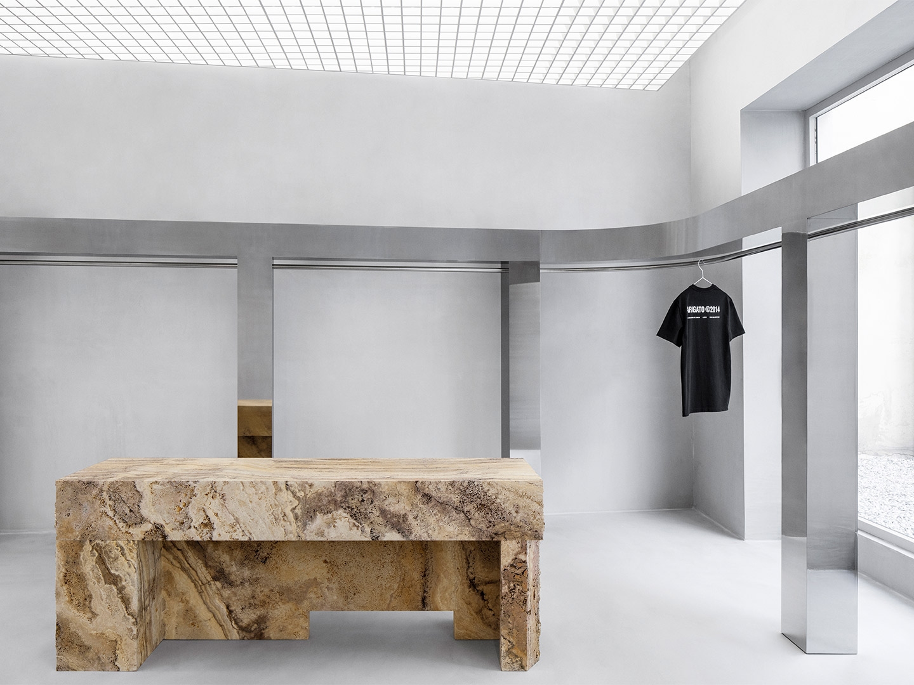
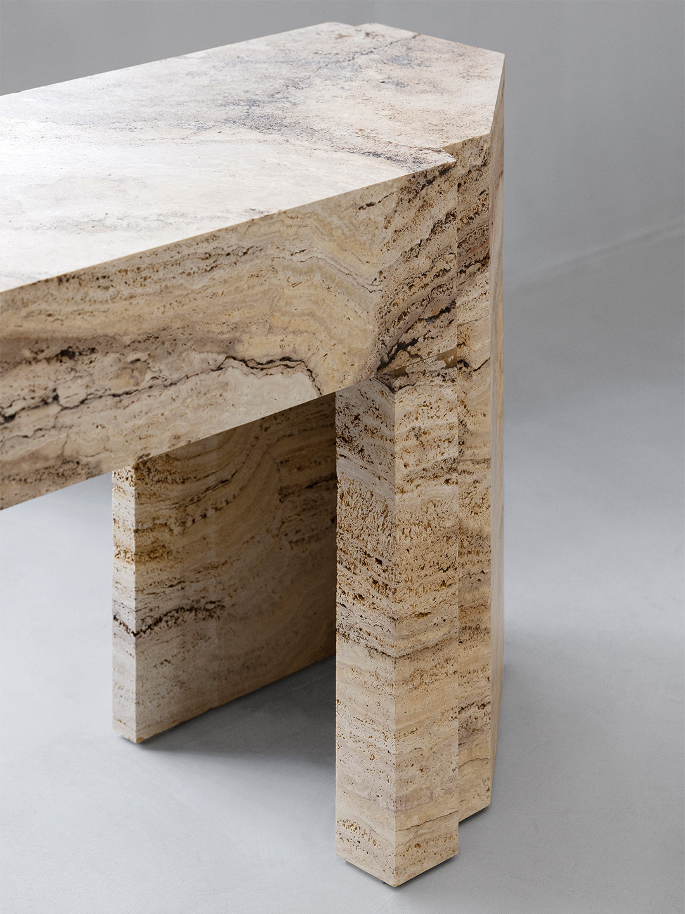
The interior is curated to play with forms and shapes and features light-yellow travertine in an array of finishes, such as honed, bush-hammered and natural. The space consists of two main rooms divided by a freestanding travertine wall; an abstraction of the classical architectural elements of a column and beam. Overhead, the punctured grid ceiling with concealed lighting is visually connected by the largely monochromatic palette featured in the warm yet raw concrete walls and floors.
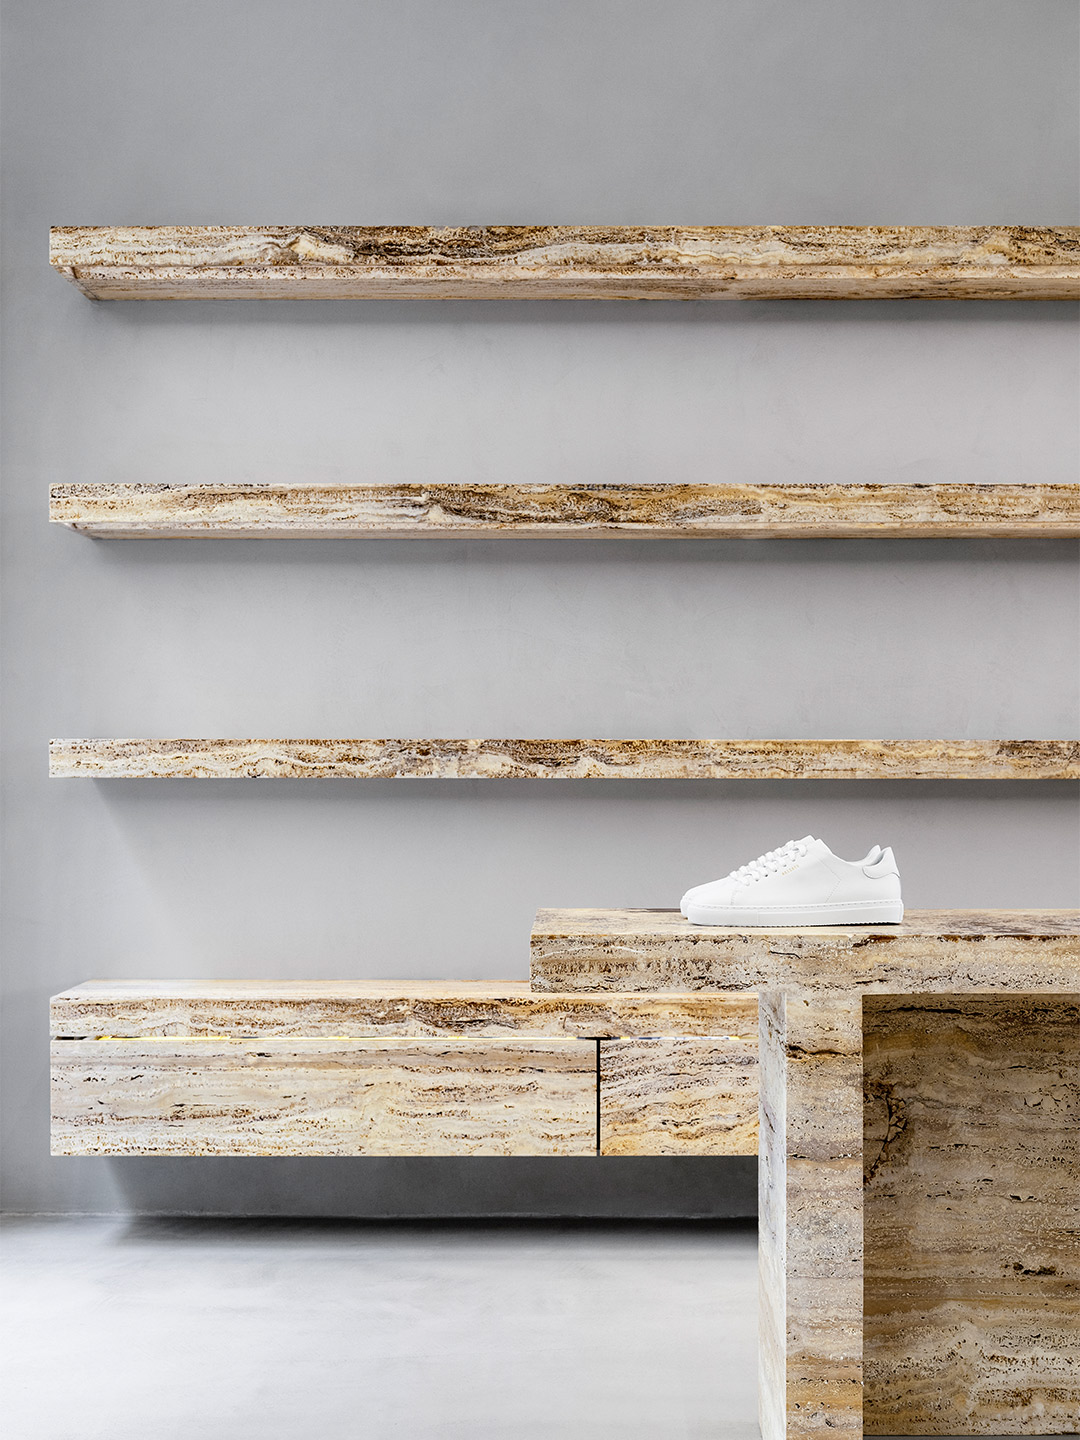
Placed rhythmically in the centre of the space to form a grandiose entrance and create a gallery-like surrounding, the sculptural merchandising podiums are made in travertine (as are the shelves and the dressing room’s custom-designed chairs). The podiums are emphasised by the mirror component of the stainless steel rails, creating a contrast between the materials. The mirror feature extends out into the store’s rear backyard, where its surface, surrounded by small stones, reflects a peaceful oasis in the beating heart of Paris.
Designed by Scandinavian architecture studio Halleroed, the outlet is driven by the desire to forge real connections with customers, inviting them into a unique experience of the world of Axel Arigato.
Catch up on more architecture, art and design highlights. Plus, subscribe to receive the Daily Architecture News e-letter direct to your inbox.
Related stories
- ‘The Apple tree’ by Foster + Partners blossoms in Bangkok.
- Carla Sozzani curates new colours for classic Arne Jacobsen chairs.
- Adam Goodrum stamps all-Australian style on new breezeblock design.
Swedish fashion brand Axel Arigato is fond of describing itself as a “digitally native” business. So the steady expansion from online to offline, by way of bricks-and-mortar stores, is not only a surprising move – it’s one that bucks the trend. After launching its first physical store in 2016, Axel Arigato has continued to expand its presence; putting its foot in the door of cities that are key to business growth. The latest store to join the enlarging lineup is located in the Marais district of Paris. Backdropped by a lively neighbourhood, where many French traditions remain intact, the Axel Arigato store disrupts the typical retail model.
In the years to follow, after the bank closed its doors, countless commercial fit-outs covered up the original bones of the building. Now, nearly half a century later, the storied site has been reborn as the Stockholm base of Swedish fashion label Acne Studios; a place of quiet creativity that reflects on its past while setting the stage for new beginnings.
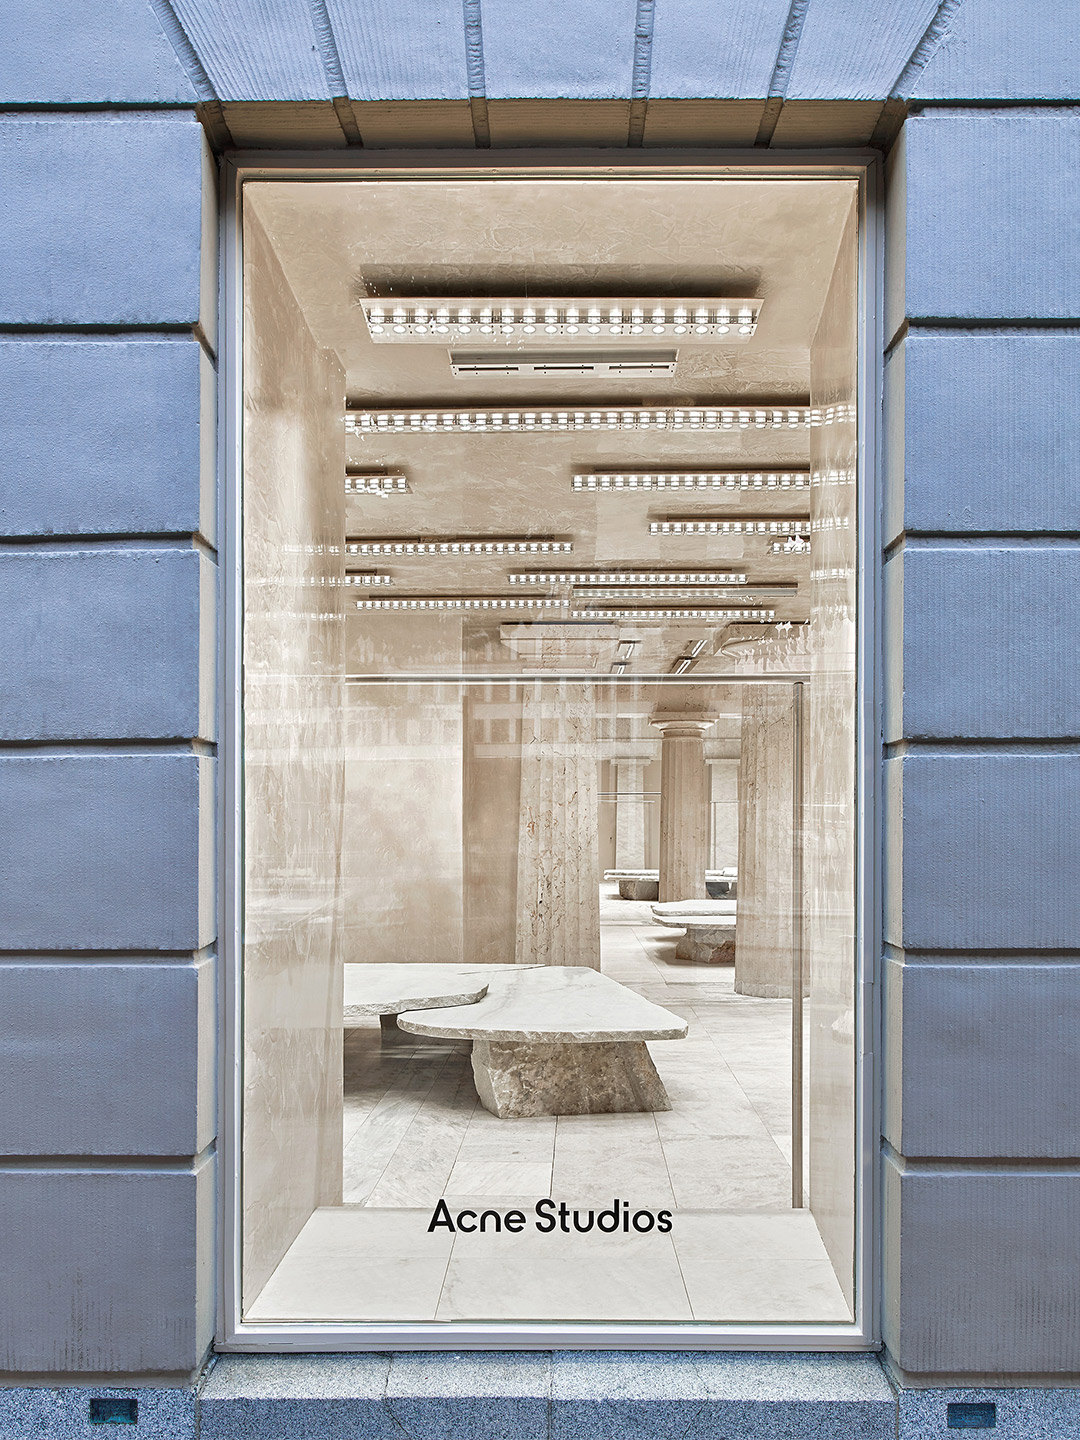
Acne Studios boutique in Stockholm by Arquitectura-G
Through its collections of garments, Acne Studios has developed a reputation for partnering the eccentric with the essential, offering its devotees something timeless and minimalist yet undeniably outgoing. In many ways, a similar approach has been deployed at the fashion retailer’s Stockholm outpost.
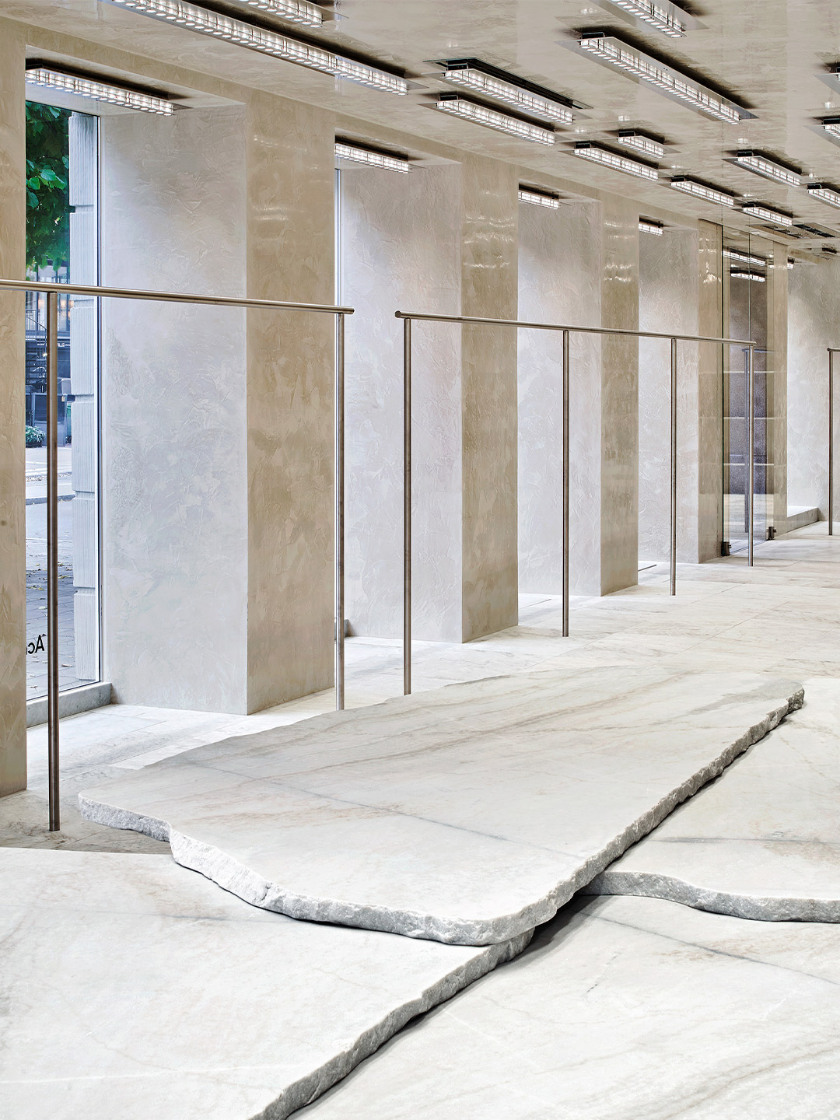
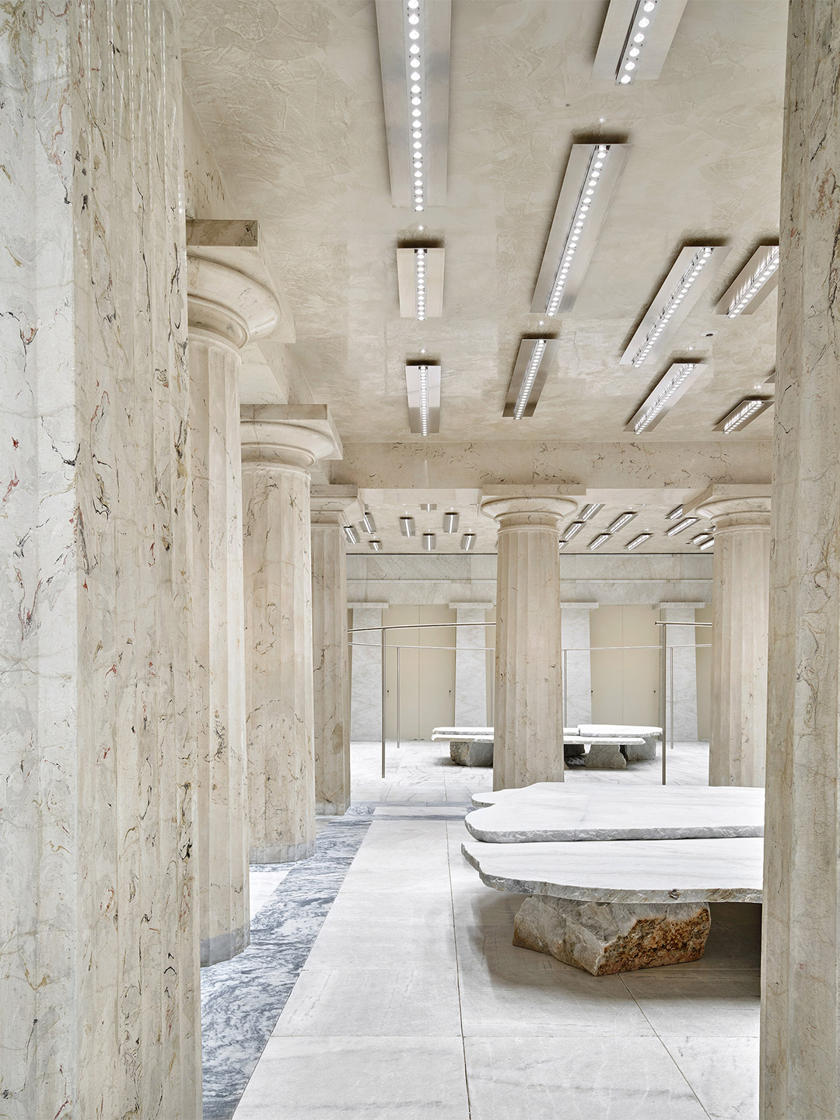
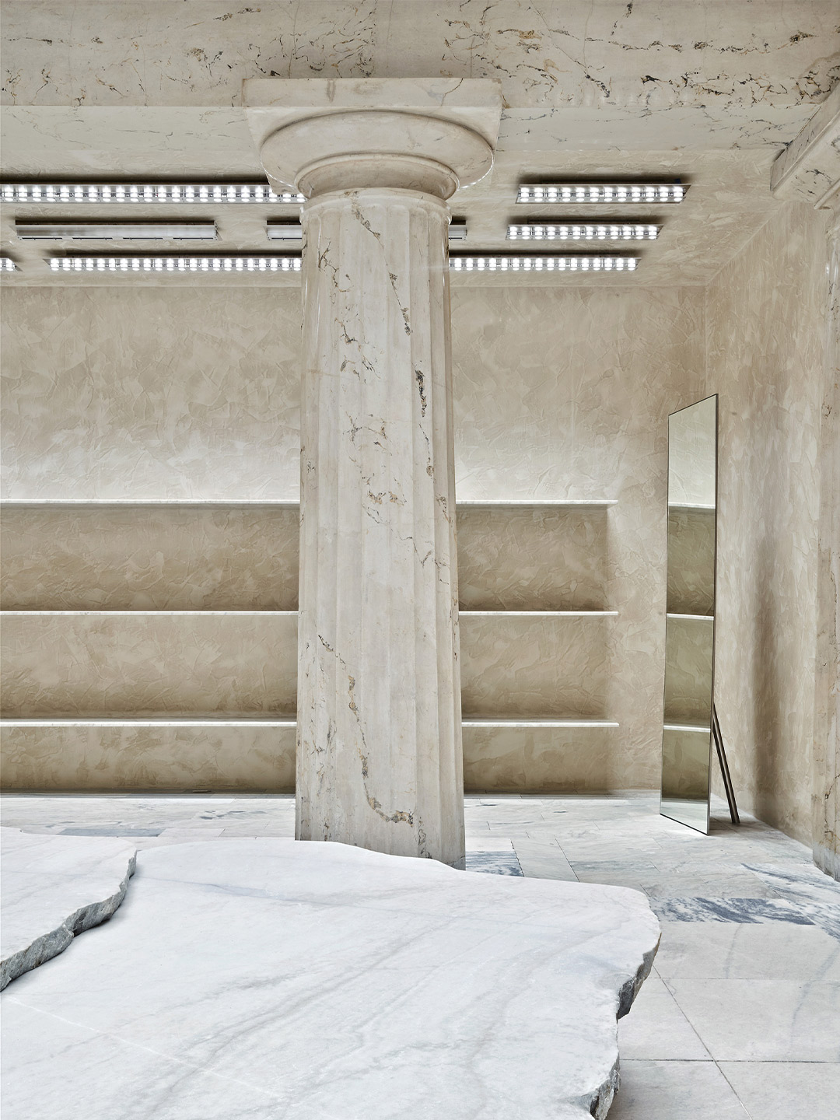
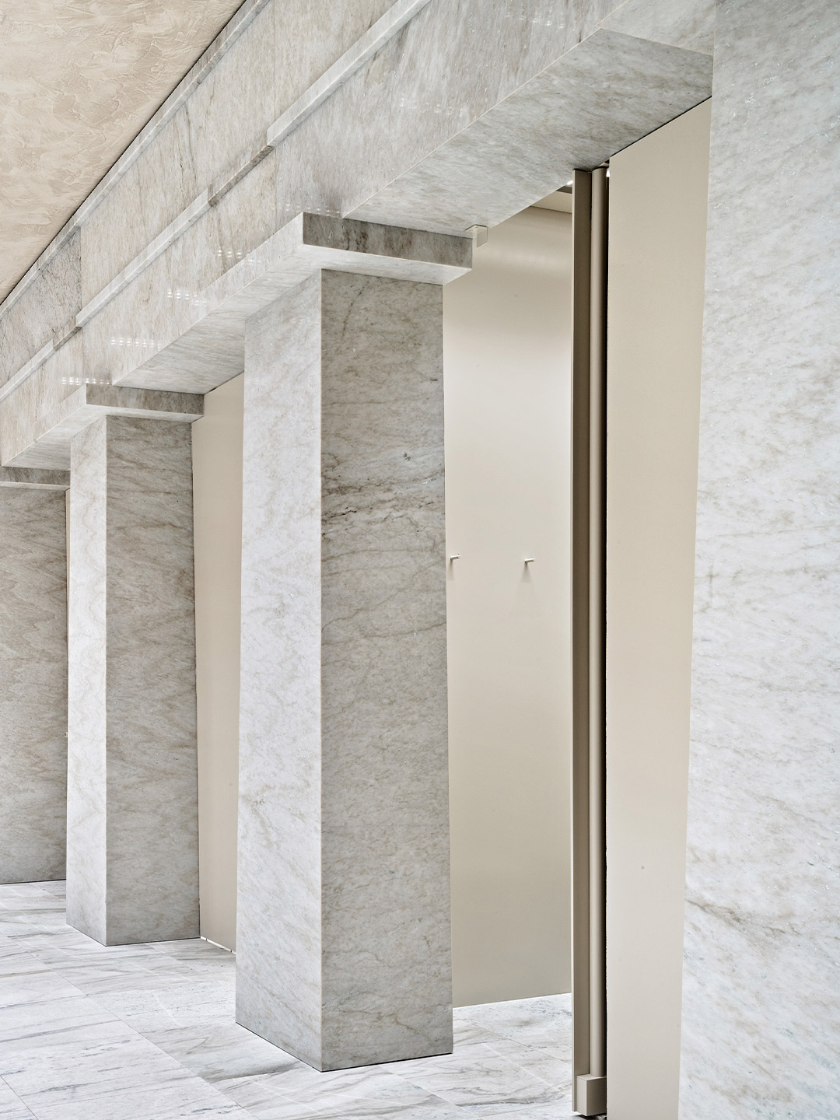
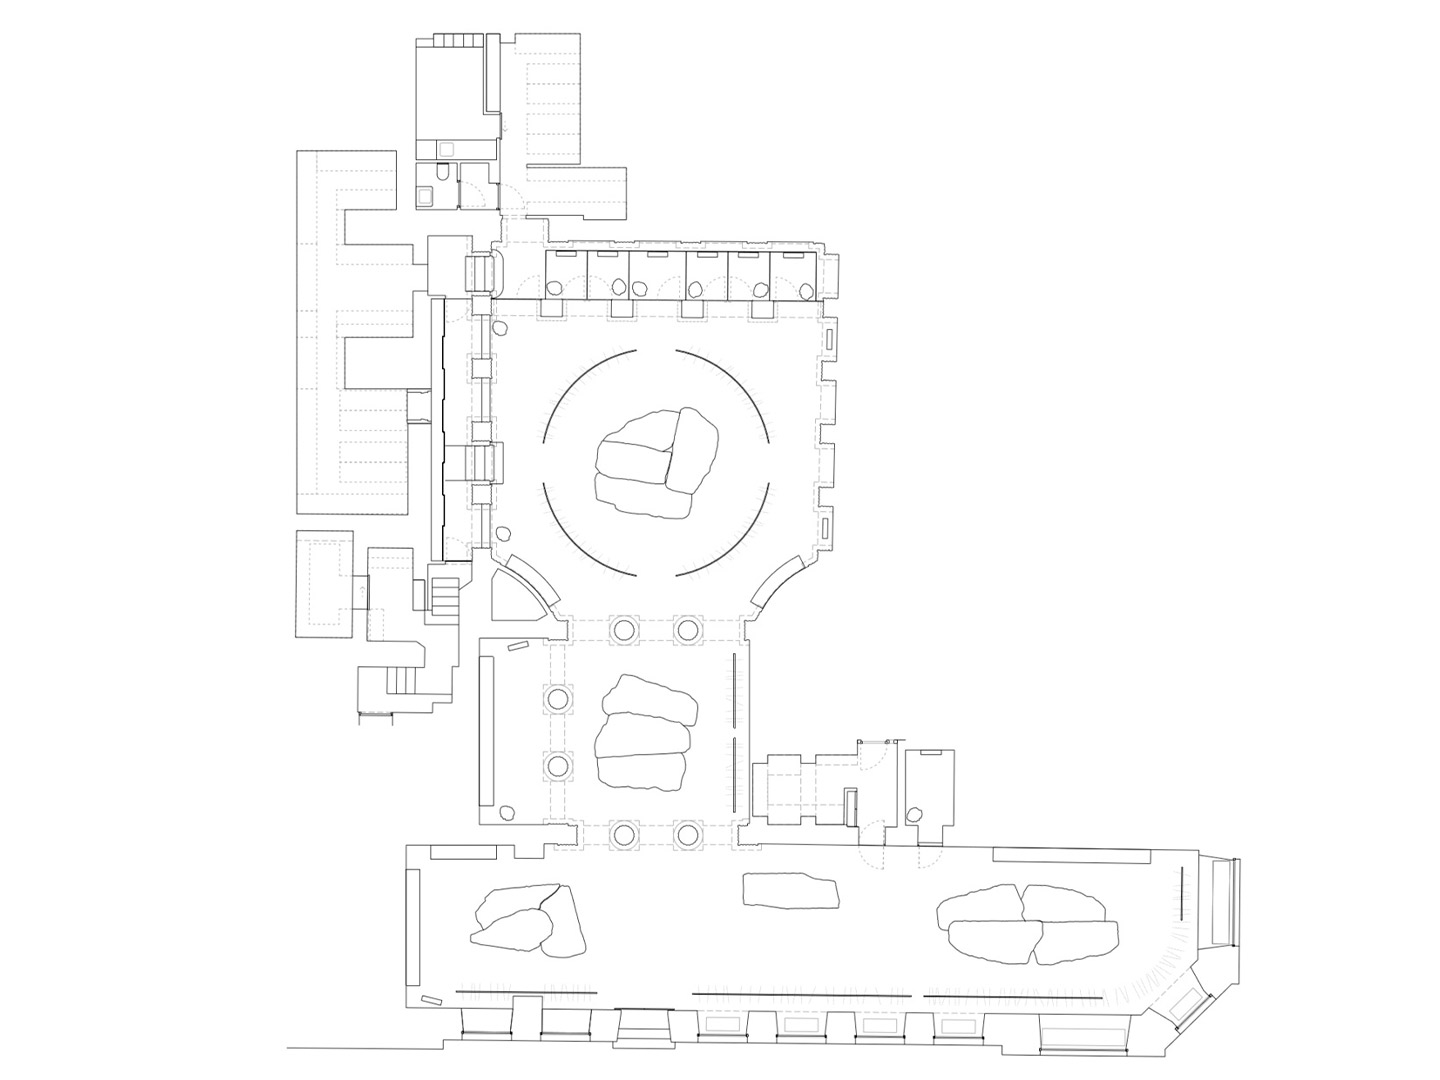
Completed in 2020 by Barcelona-based firm Arquitectura-G, the design scheme revives the neoclassical architecture of the bank building, resetting it as a splendid hallmark of the 20th century. The architects returned the L-shaped, 400-square-metre tenancy to its essential features – predominantly chiselled from monochrome marble – and, through considered yet quirky interventions, paved the way for Acne Studios to showcase their wares.
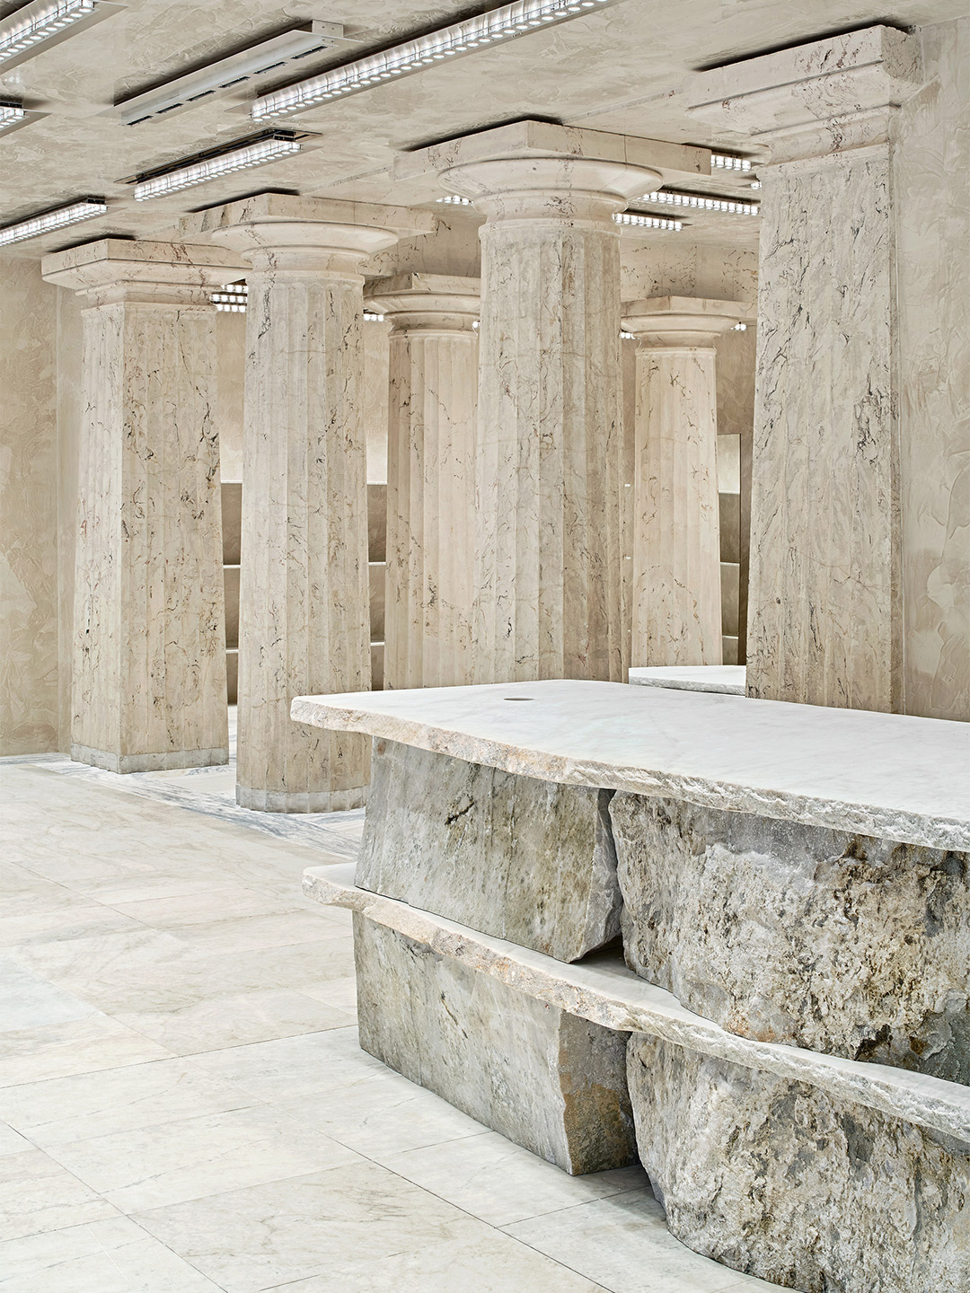
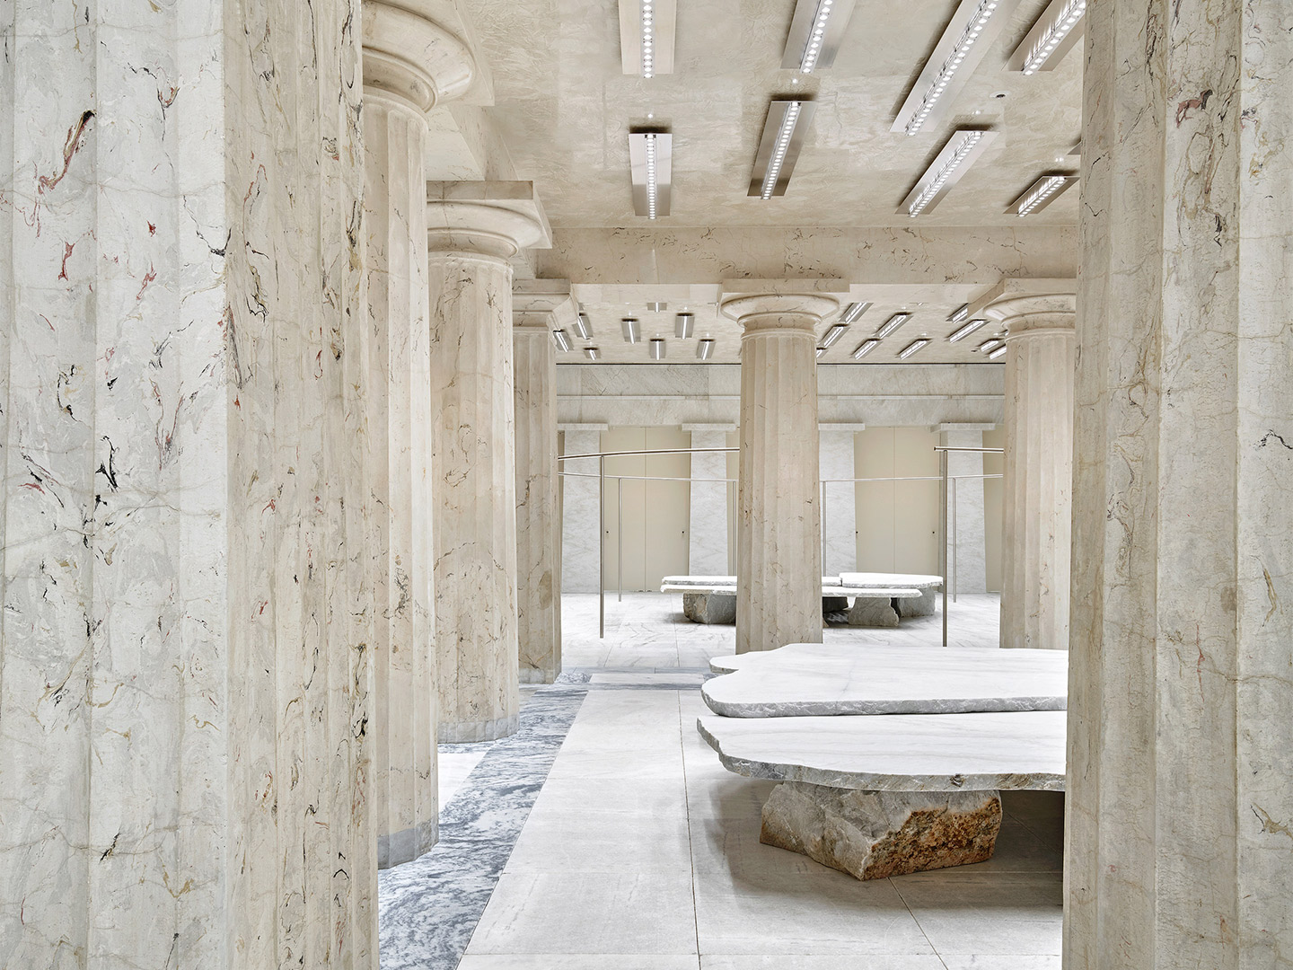
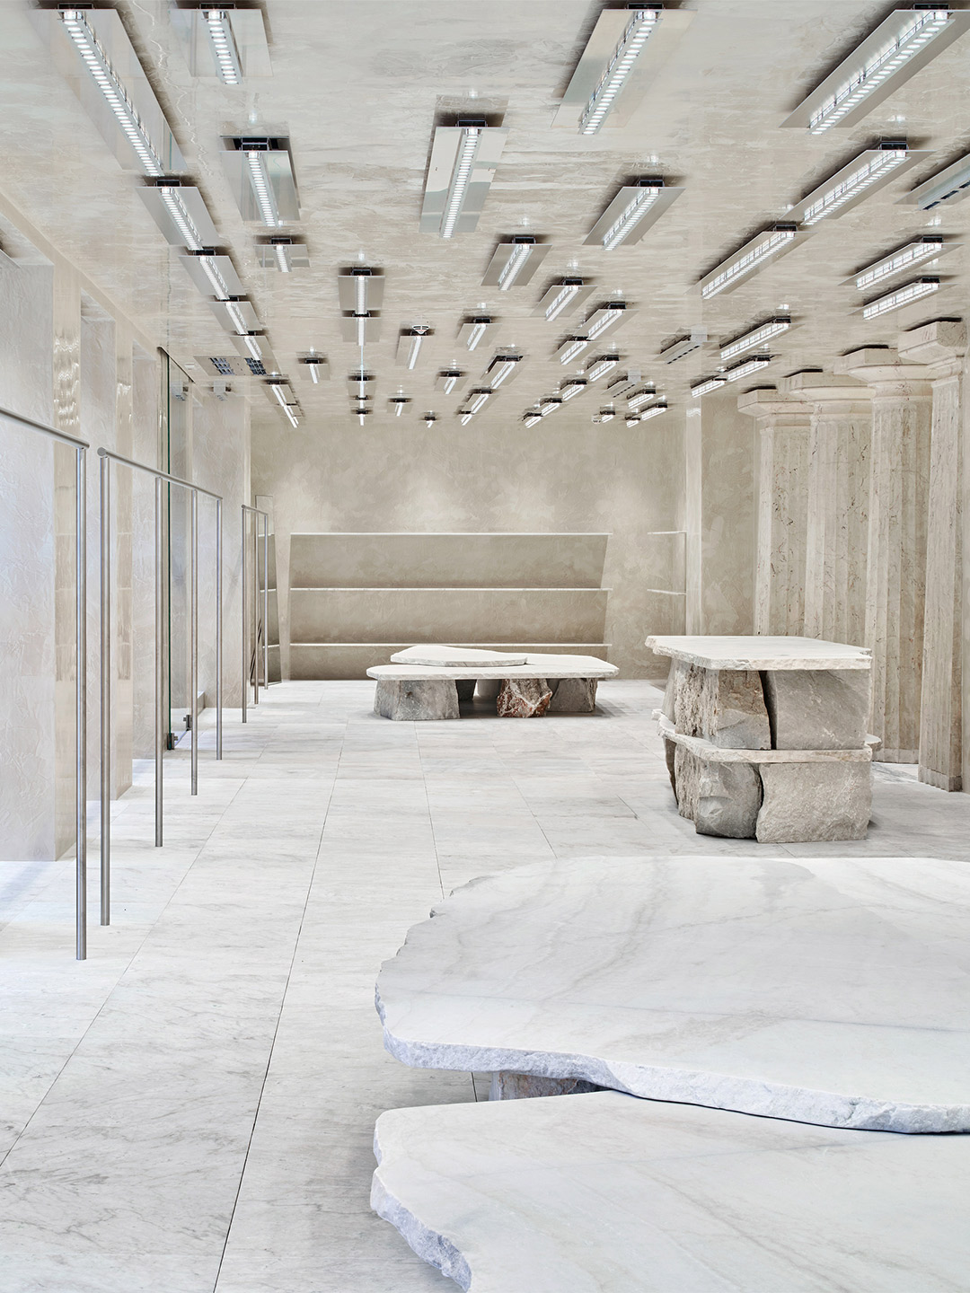
Shoppers now journey through three rooms which are connected by large doric-style columns, culminating with an abstract ‘colonnade’ that opens up to a series of fitting rooms. Throughout the store, tonnes of real marble rubs shoulders with lashings of faux, while plenty of mirrored surfaces are on standby to play up the illusion.
Hefty stone furniture by British designer Max Lamb adopts a Bedrock approach, featuring giant flat-faced slabs of stone placed upon rough-edged boulders. Positioned decisively in the centre of each room, below linear steel light fixtures by Benoit Lalloz, the primitive furniture pieces act as monolithic podiums for point-of-sale facilities and street-facing retail displays.
arquitectura-g.com; acnestudios.com
Catch up on more architecture and design highlights. Plus, subscribe to receive the Daily Architecture News e-letter direct to your inbox.
Hefty stone furniture by British designer Max Lamb adopts a Bedrock approach, featuring giant flat-faced slabs of stone placed upon rough-edged boulders.